Office Space Planning in Hyderabad
A well-planned office makes everyday work easier, improves movement, and helps businesses use their available space effectively. At Craftstone, our office space planning in Hyderabad services help businesses create functional, comfortable, and well-organised work environments that support productivity and daily operations.
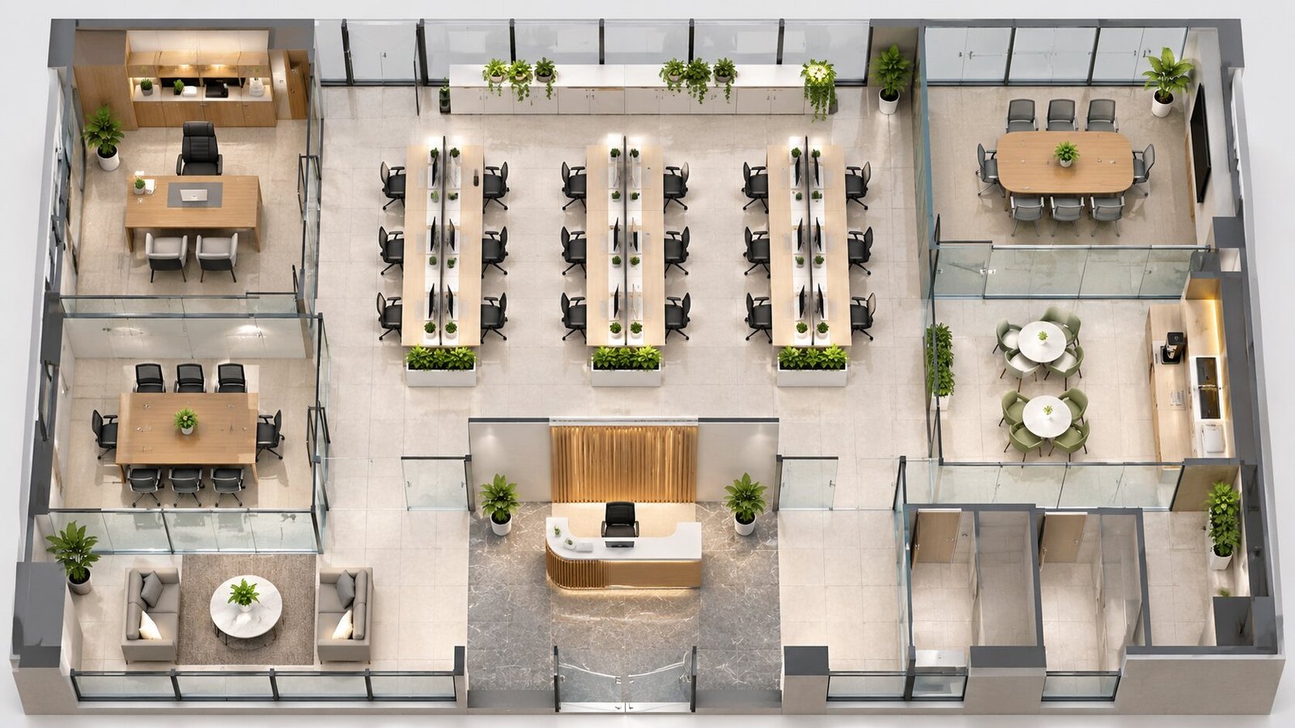
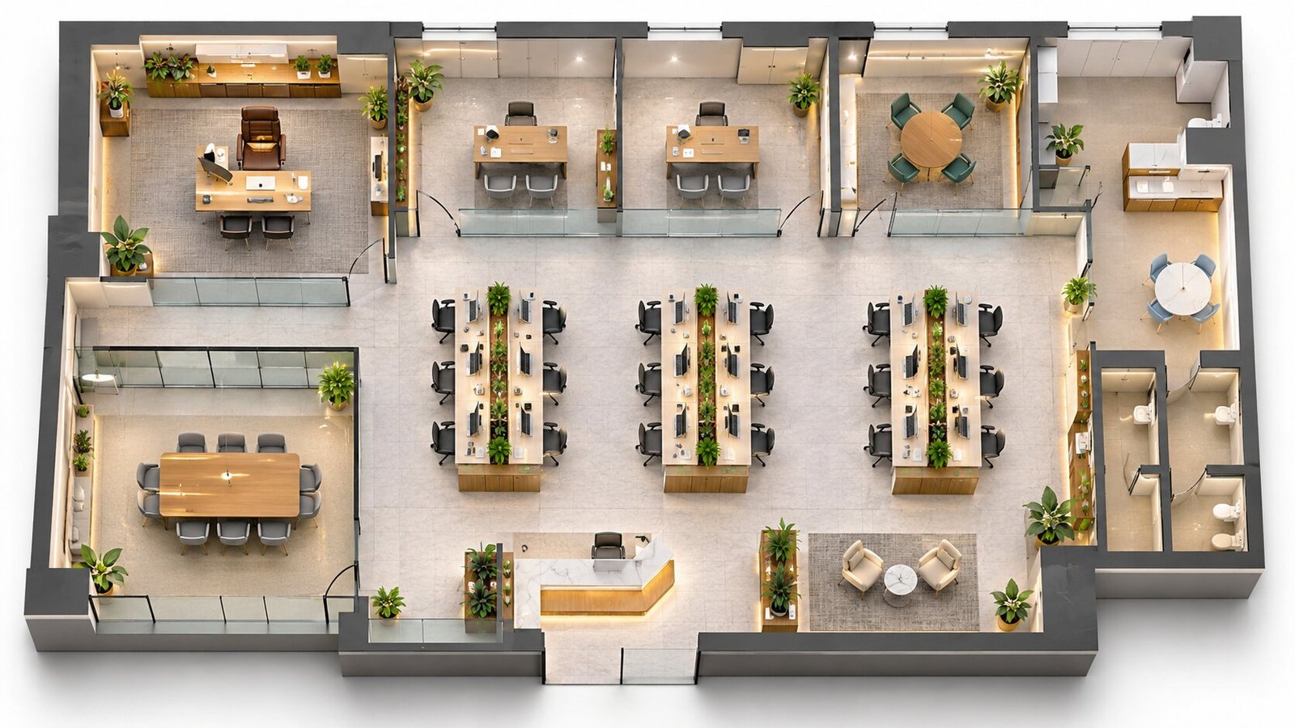
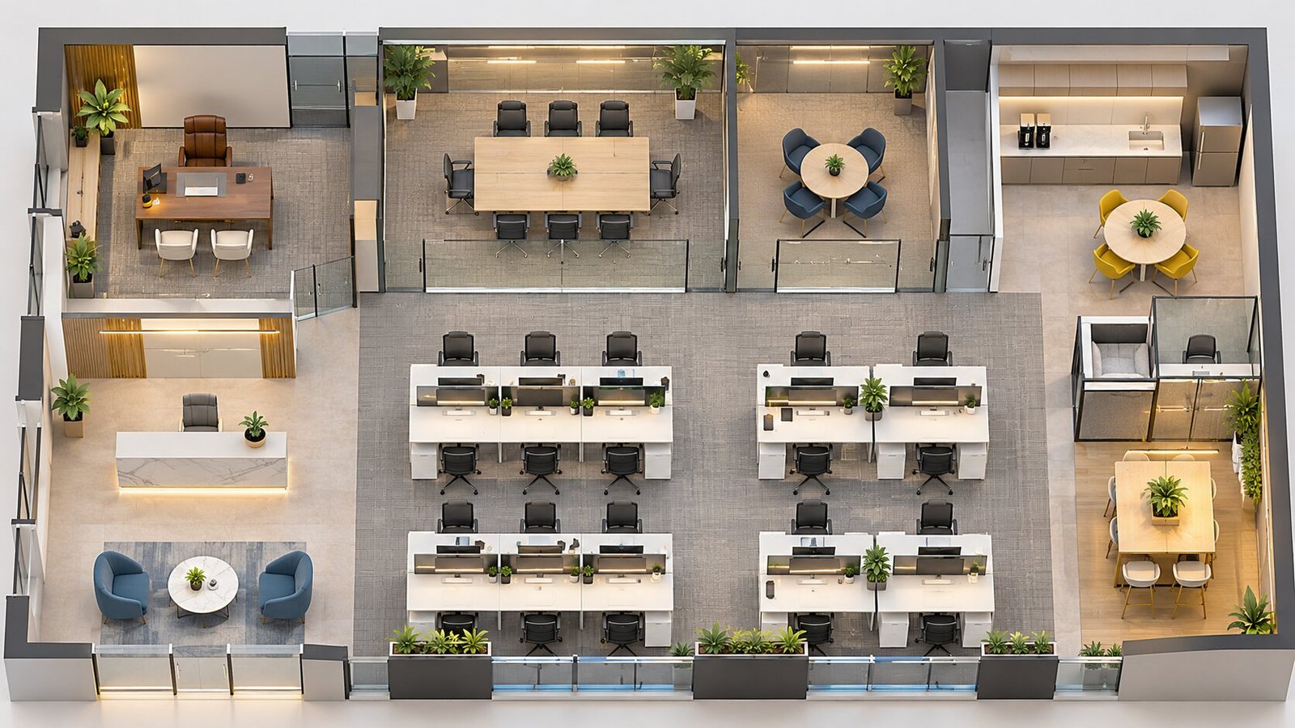
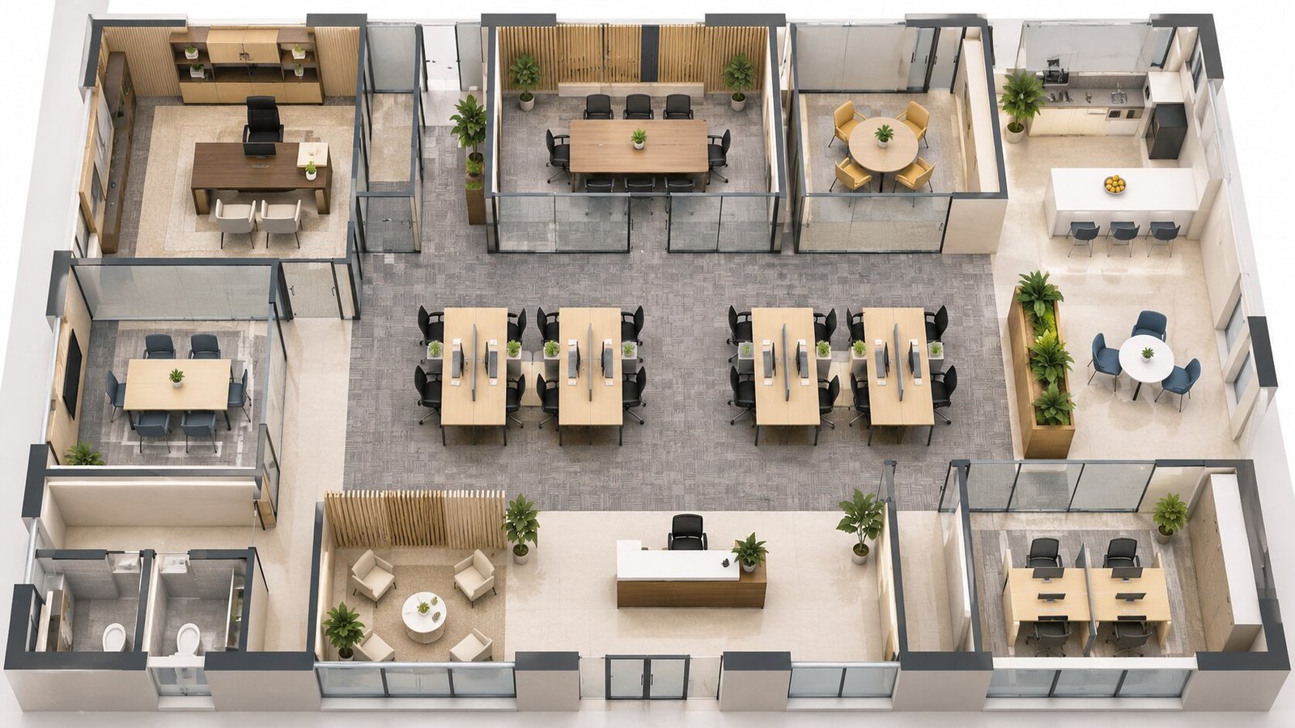
From workstation arrangements and private cabins to meeting rooms and common areas, our office space planning in Hyderabad approach focuses on creating layouts according to your team’s requirements, office dimensions, and business operations. Whether you are setting up a new office or redesigning an existing workspace, Craftstone delivers smart and practical office layouts that improve space utilisation, enhance employee comfort, and support future business growth.
Our Office Space Planning Services
Workspace Layout Planning
We develop practical office layouts that organise workstations, circulation paths and functional zones. Our planning considers available floor area, team size and daily activities to create a balanced workspace.
Workstation Planning
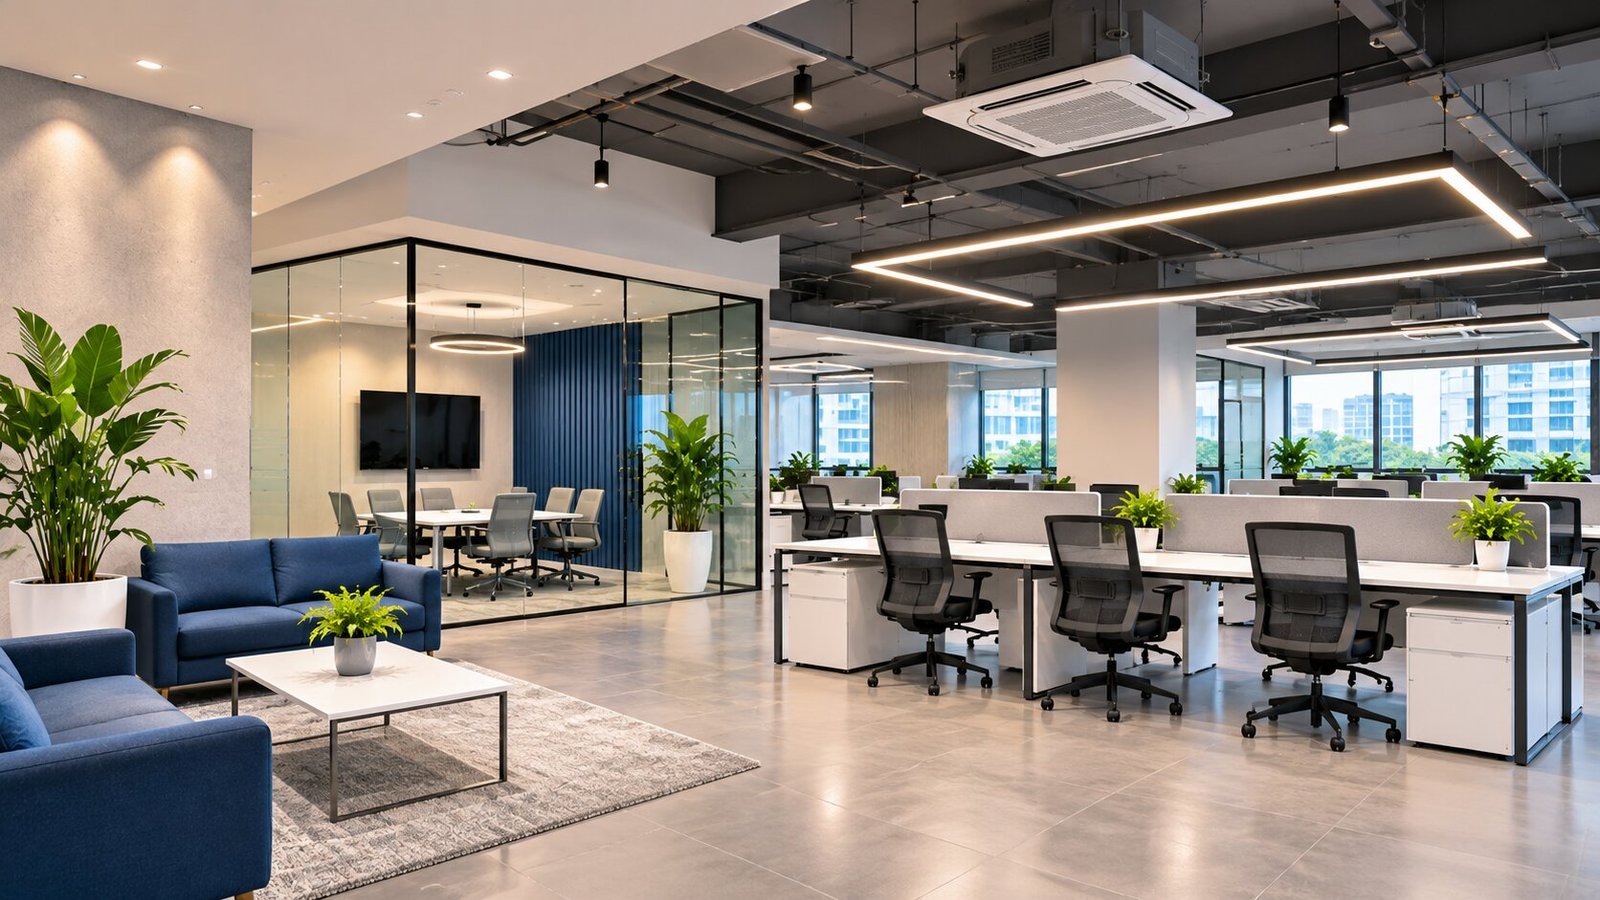
We plan workstation arrangements based on employee requirements, desk dimensions, movement and accessibility. This helps businesses create organised work areas without unnecessarily wasting valuable floor space.
Cabin and Private Office Planning
We allocate suitable spaces for management cabins, private offices and focused work areas while maintaining a practical relationship with the rest of the office.
Meeting Room Planning
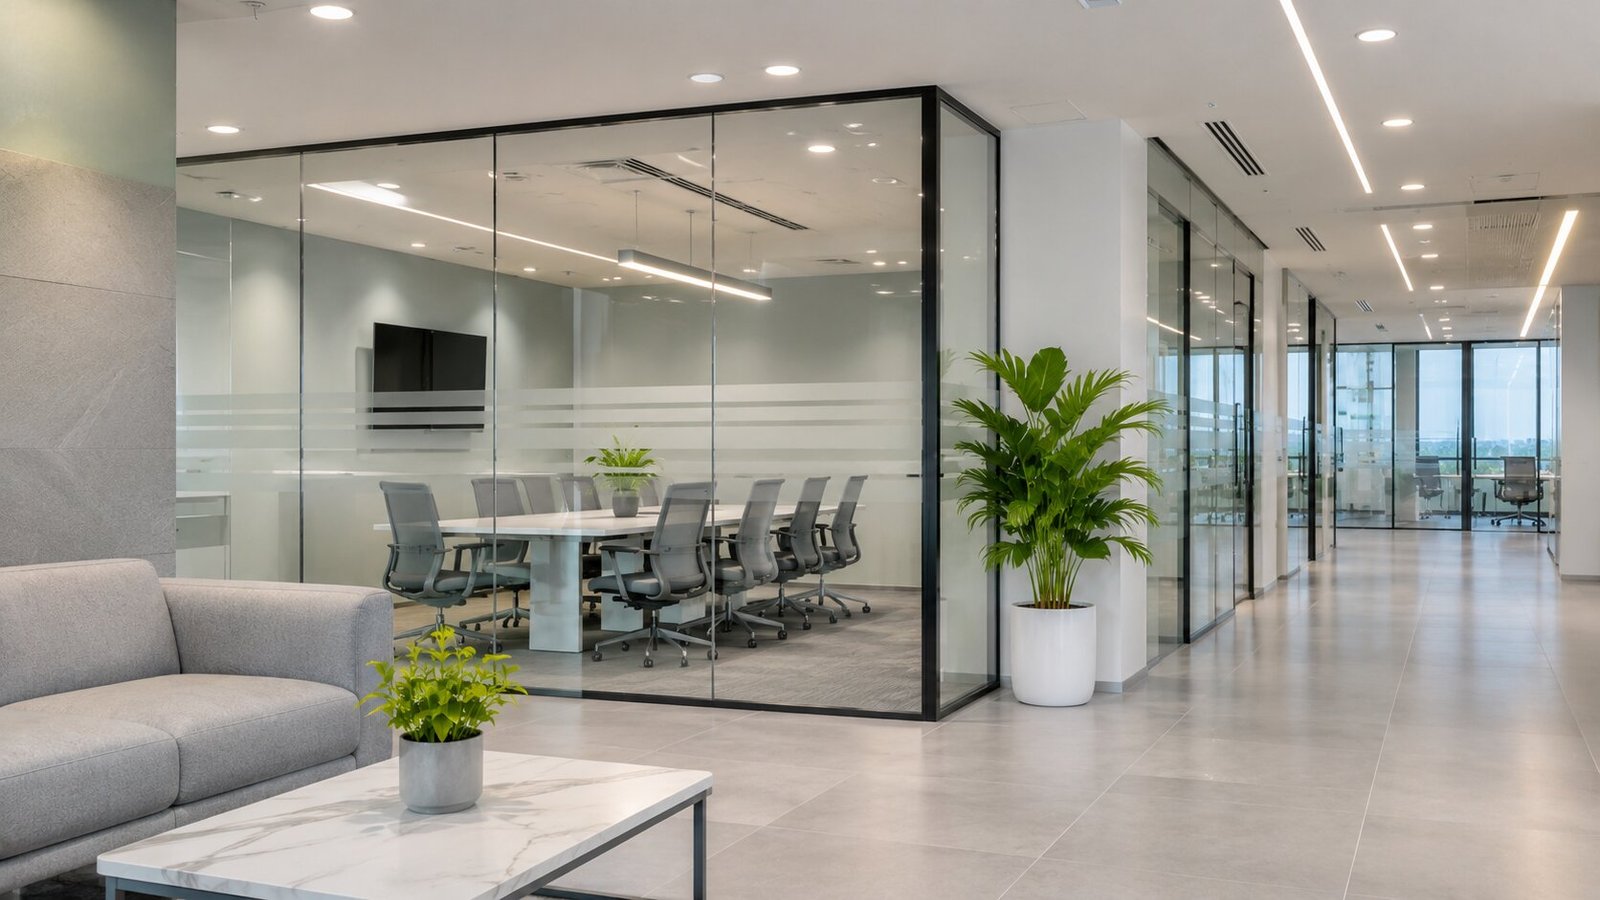
We help determine the appropriate location and layout for meeting rooms, considering seating capacity, circulation, privacy and presentation requirements.
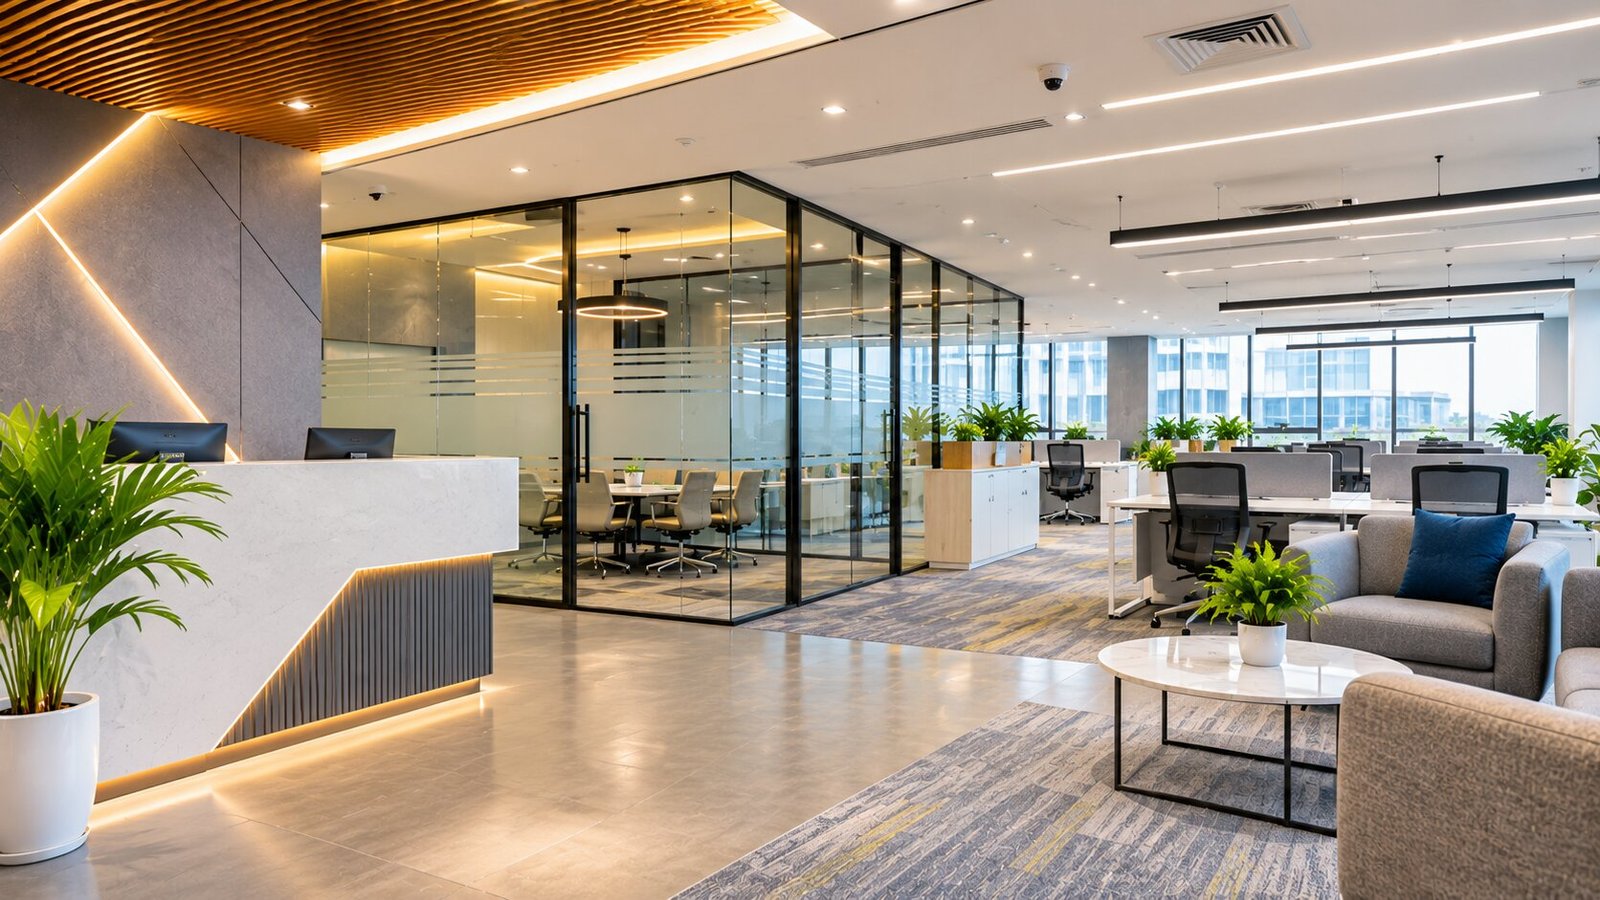
Reception and Common Area Planning
We organise reception desks, waiting areas, collaboration zones and shared facilities to improve visitor experience and everyday workplace functionality.
Why Is Office Space Planning Important?
Effective space planning helps businesses get more value from their commercial property. A thoughtful layout can improve workflow, reduce unnecessary movement and make the office more comfortable for employees.
Our planning approach focuses on:
Better Space Utilisation: Make practical use of the available floor area.
Improved Workflow: Arrange departments and work areas according to daily operations.
Employee Comfort: Consider circulation, desk spacing and access to natural light.
Clear Functional Zones: Separate workstations, meeting rooms and private areas appropriately.
Future Flexibility: Allow the layout to adapt as teams and business needs change.
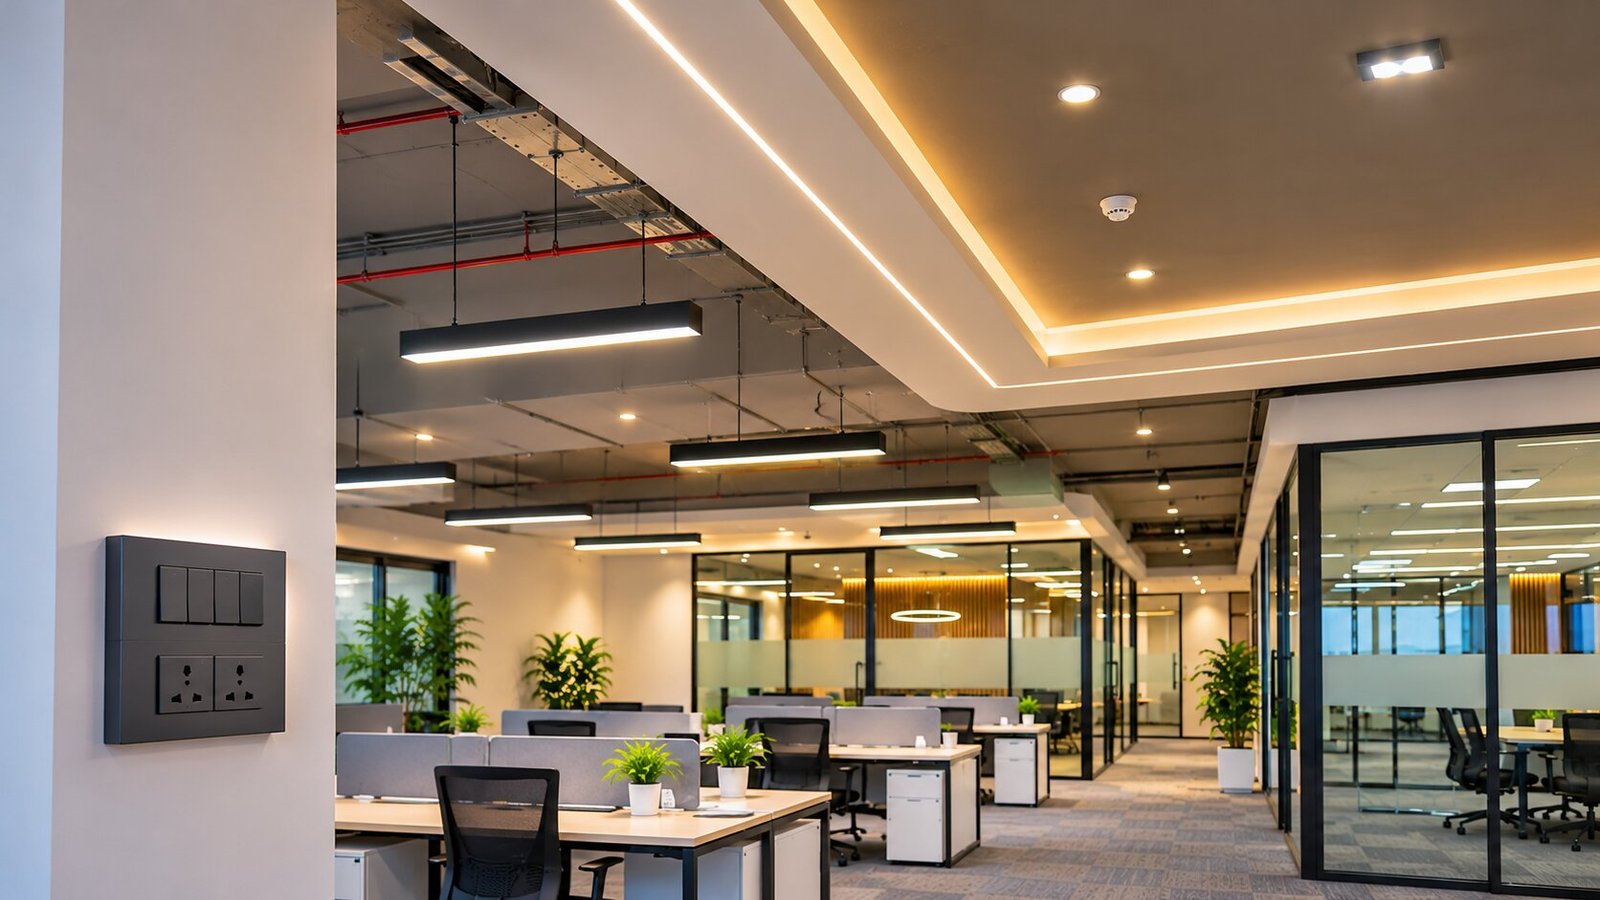
Interior Coordination: Consider furniture, lighting, electrical points and HVAC requirements during planning.
Our Space Planning Process
We follow a structured process to develop a suitable layout for your office.
Requirement Discussion: Understand your business activities, team size, preferences and budget.
Site Assessment: Review the existing space, dimensions, access points and site conditions.
Layout Development: Plan workstations, cabins, meeting rooms and circulation areas.
Interior Coordination: Align the proposed layout with furniture, partitions, lighting, electrical and HVAC requirements.
Finalisation: Refine the layout according to feedback and the agreed project scope before implementation.
Office Space Planning for Different Businesses
Craftstone provides layout planning solutions for different commercial environments in Hyderabad.
Corporate Offices: Structured workstations, management cabins and conference rooms.
Startups: Flexible layouts that can accommodate changing team sizes.
Small Offices: Efficient arrangements that make the best use of limited space.
Coworking Spaces: Shared desks, collaboration areas and meeting facilities.
Managed Office Spaces: Layouts tailored to client requirements and operational needs.
Office Renovations: Reconfiguration of existing spaces to improve functionality.
Each layout is developed according to the property’s dimensions, business requirements and intended use.
Why Choose Craftstone for Office Space Planning?
Choosing the right layout is an important step in creating a functional commercial interior. Craftstone considers both the practical requirements of your business and how the finished workspace should look and feel.
Our approach combines efficient space utilisation, organised circulation, functional work zones and coordination with commercial interior requirements. We consider how employees work, where teams need to collaborate and how different areas should connect.
For businesses seeking office space planning in Hyderabad, we help establish a practical foundation for new office fit-outs, workspace improvements and commercial interior projects.
Plan Your Office Space with Craftstone
The right office layout can help your business use space more efficiently and create a better working environment. Whether you are moving into a new commercial property or improving your existing office, Craftstone can help you plan a layout around your operational requirements.
Contact Craftstone to discuss your office space planning requirements in Hyderabad. Share your office dimensions, team size and preferred facilities to get started.
FAQs - Turnkey Commercial Interiors in Hyderabad
Turnkey commercial interiors in Hyderabad include planning, design coordination and execution of the essential elements required to complete a commercial workspace. Depending on the project scope, services may include space planning, civil work, wall finishing, glass partitions, electrical installations, lighting, HVAC, office furniture, workstations and security systems. Craftstone helps businesses coordinate these requirements to create functional and professional interiors. The scope of work is determined by the property's condition, business requirements and budget. Whether you are setting up a new office or renovating an existing commercial space, a well-planned turnkey approach can simplify project coordination and improve consistency.
The cost of turnkey commercial interiors in Hyderabad depends on the office size, design complexity, material selection and services required. Flooring, partitions, electrical work, air conditioning, furniture and specialised installations can influence the overall budget. Existing site conditions and the level of customisation also affect project costs. Craftstone can assess your commercial space and requirements to help determine a suitable scope of work and project estimate. Before starting, businesses should discuss their budget, preferred finishes, functional requirements and expected timeline. A detailed quotation helps clarify the included services, material specifications and any additional expenses.
The timeline for turnkey commercial interiors in Hyderabad varies according to the size of the workspace, design approvals, material availability and installation requirements. A small office renovation may take considerably less time than a large corporate office fit-out involving extensive civil work, HVAC installations and customised furniture. Craftstone can help establish a project schedule after reviewing the site and agreed scope of work. Proper planning, timely material selection and coordination between different activities can help reduce avoidable delays. Businesses should confirm milestones, approval requirements and completion expectations before execution begins to support smoother project management.
When selecting a company for turnkey commercial interiors in Hyderabad, businesses should evaluate its service capabilities, previous projects, execution process, material quality and understanding of commercial workspace requirements. A suitable interior partner should be able to coordinate space planning, civil work, electrical installations, lighting, HVAC, furniture and finishing according to the agreed scope. Craftstone offers commercial interior solutions designed around business needs, available space and project budgets. Before appointing an interior company, request a detailed quotation, clarify responsibilities and review relevant project examples. These steps can help you choose a partner whose approach aligns with your expectations.
Yes, turnkey commercial interiors in Hyderabad can be customised to suit different business types, workplace sizes and operational requirements. Corporate offices may require private cabins and conference rooms, while startups often prioritise flexible workstations and efficient space utilisation. Coworking spaces may need shared desks, collaborative areas and meeting facilities. Craftstone plans commercial interiors according to the client's preferred layout, brand identity, functional needs and budget. The design can incorporate suitable partitions, lighting, furniture, HVAC and security systems. Discussing your business activities and future growth plans during the initial consultation helps create a workspace that supports long-term usability.
Craftstone focuses on commercial interior solutions for businesses in Hyderabad, Telangana. Project requirements may include office interiors, commercial fit-outs, workspace renovations and complete interior execution. Businesses searching for turnkey commercial interiors in Hyderabad can discuss their property location, floor area, preferred design and required services with the team. Sharing these details helps determine the feasibility of a site visit and the appropriate project scope. Whether your workspace is in a commercial building, an office complex or a business district, the first step is to assess the property and understand its requirements. Contact Craftstone to confirm service availability for your specific location.
Turnkey commercial interiors in Hyderabad typically involve coordinating design and execution activities within an agreed project scope, whereas regular interior design services may focus mainly on planning, layouts, material selection and design recommendations. A turnkey approach can include additional activities such as civil work, electrical installations, partitions, HVAC coordination, furniture installation and finishing. The exact responsibilities depend on the contract and services included. Craftstone helps businesses plan commercial interior requirements and coordinate the agreed work. Before signing an agreement, confirm whether design, materials, labour, installations, project supervision and final inspection are included to understand the complete scope and responsibilities.
To request a quotation for turnkey commercial interiors in Hyderabad, prepare basic details about your workspace, including its location, approximate floor area, current condition and intended use. List the services you require, such as space planning, civil work, glass partitions, lighting, HVAC, furniture and security installations. You can also share your preferred design style, budget range and expected completion date. Craftstone can use this information to understand your requirements and determine the next steps for assessing the project. A site inspection and detailed discussion may be necessary to prepare an accurate quotation. Contact the team to discuss your commercial interior project.