Office Interior Design Services by Craftstone Office Interiors
Commercial Interior Design Services in Hyderabad help businesses create modern, functional, and visually refined workspaces that reflect your business identity and support your everyday operations. Our office interior design services combine thoughtful space planning, quality materials, contemporary finishes, and practical solutions to transform empty or outdated spaces into professional working environments.
Transform Your Workspace with Expert Office Interior Design
Our commercial interior design services in Hyderabad are tailored to meet the unique requirements of startups, corporate offices, and growing businesses, ensuring every workspace is both attractive and practical.
Our commercial interior design services in Hyderabad include modern office layouts, customised workstations, reception areas, conference rooms and executive cabins. We focus on maximising available space while creating comfortable and productive working environments.
Whether you are setting up a new corporate office, renovating an existing workspace, or creating a customised commercial environment, Craftstone Office Interiors focuses on balancing aesthetics, functionality, comfort, and efficient space utilisation.
Our goal is to help you create a workspace that looks professional, works efficiently, and provides a positive experience for employees, clients, and visitors.
Our Commercial Interior Design Solutions
01
Office Interior Design
Modern Office Interiors Designed Around Your Business
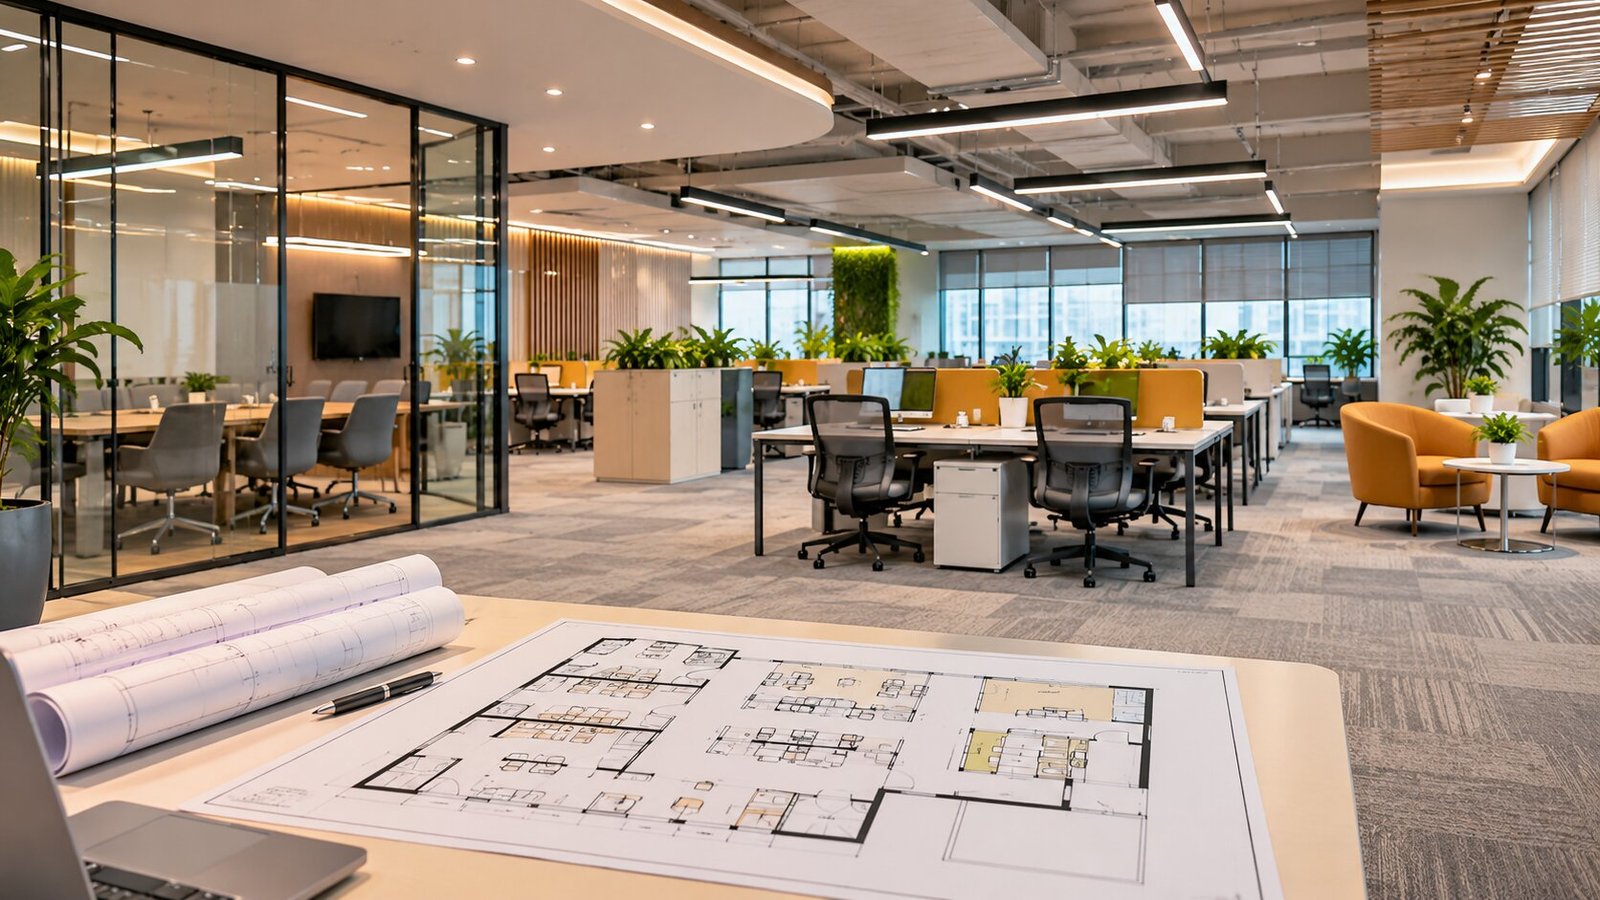
A well-designed office creates a professional first impression while supporting the way your business operates. At Craftstone Office Interiors, we develop office interior concepts that combine visual appeal, practical layouts, carefully selected materials, and functional design elements.
We consider your business requirements, available floor area, preferred design style, team size, and operational needs when planning an office interior. From contemporary corporate environments to customised workspaces, every design decision should contribute to a cohesive and functional result.
Our office interior design solutions can include reception areas, executive cabins, open-plan workspaces, meeting rooms, collaborative zones, and other essential office areas, depending on your requirements.
Our office interior design solutions include:
Corporate office interior design
Modern and contemporary office interiors
Reception and entrance area design
Executive cabins and private offices
Meeting and conference room interiors
Customised commercial workspace design
Interior material and finish coordination
Design planning for new offices and renovations
Why it matters: Thoughtful office interior design helps create a consistent brand image, supports employee comfort, and makes the workspace more organised and practical.
02
Space Planning
Make Every Square Foot Work Better
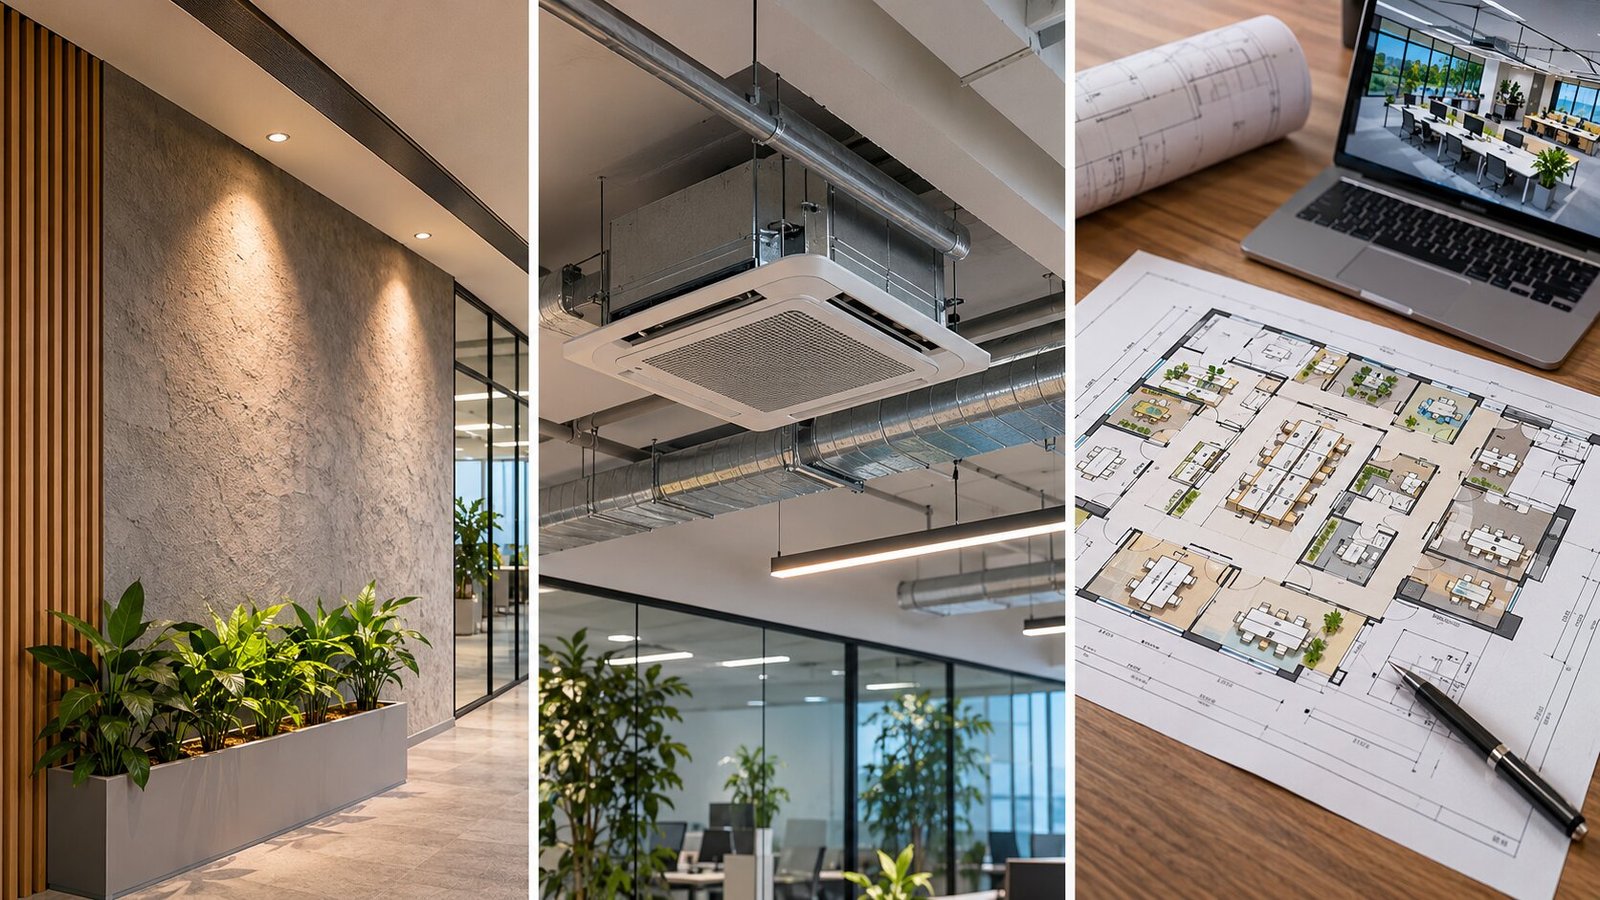
Effective office space planning helps businesses use their available floor area efficiently. A well-organised layout considers employee movement, workstation placement, meeting requirements, privacy, storage, and the relationship between different working areas.
At Craftstone Office Interiors, we approach space planning by understanding how your team works and what your office needs to accommodate. We aim to create practical layouts that balance collaboration, focused work, accessibility, and comfortable circulation.
Whether you have a compact office or a large commercial floor, thoughtful planning can help reduce underused areas and create a more organised working environment.
Our space planning services include:
Office layout planning and optimisation
Workstation and desk arrangement
Meeting room and conference room planning
Executive cabin and private office layouts
Reception and waiting area planning
Employee circulation and movement planning
Storage and utility area allocation
Space utilisation for growing teams
Why it matters: Smart space planning can help businesses make better use of available space, accommodate changing team requirements, and establish a more efficient office layout.


03
Civil Work and Wall Finishing
Strong Foundations with Refined Interior Finishes
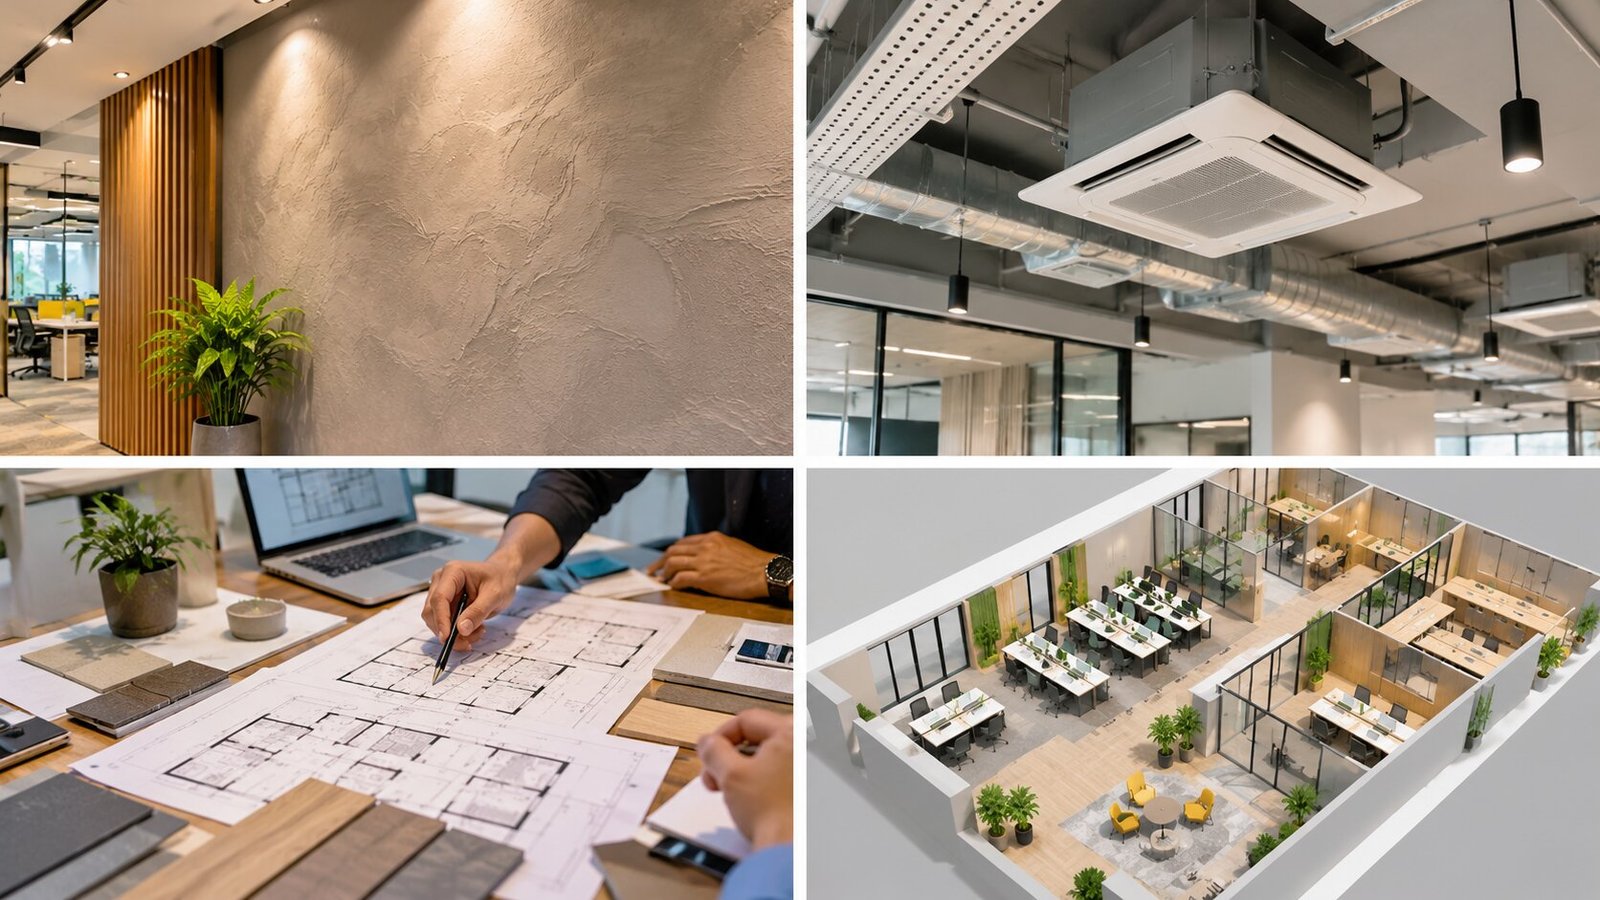
Civil work and wall finishing play an important role in preparing an office for its final interior design. Properly planned surface preparation, partition-related work, repairs, and finishing help create a clean foundation for furniture, lighting, decorative elements, and other interior installations.
Craftstone Office Interiors can help coordinate civil and finishing requirements according to the agreed project scope. The work may include surface preparation, wall repairs, selected partition modifications, plaster finishing, painting, textured wall treatments, and other suitable finishing solutions.
Our focus is on achieving a consistent appearance that complements the overall office design while meeting practical requirements for durability and maintenance.
Our civil work and wall finishing solutions include:
Interior civil work coordination
Wall preparation and surface levelling
Plastering and repair work
Wall painting and premium finishes
Decorative wall textures and feature walls
Partition-related interior modifications
Surface finishing for office interiors
Coordination of finishing with other interior works
Why it matters: Well-executed civil work and wall finishing help improve the appearance of office interiors and provide suitable surfaces for subsequent installations.
04
Glass Work and Privacy Solutions
Create Open, Modern and Professional Workspaces
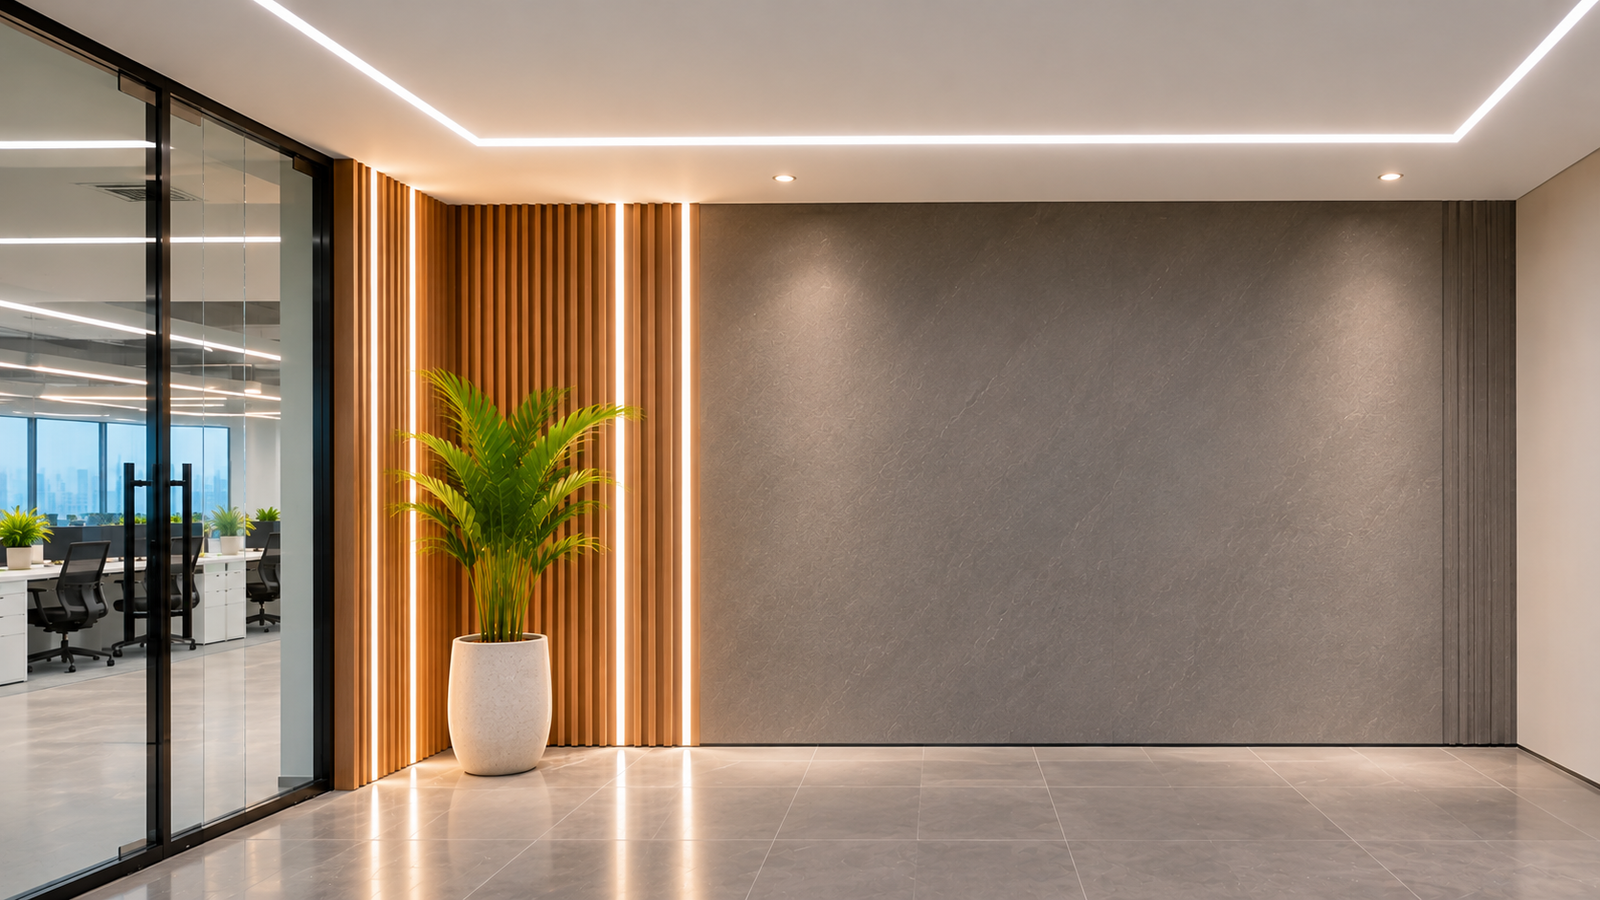
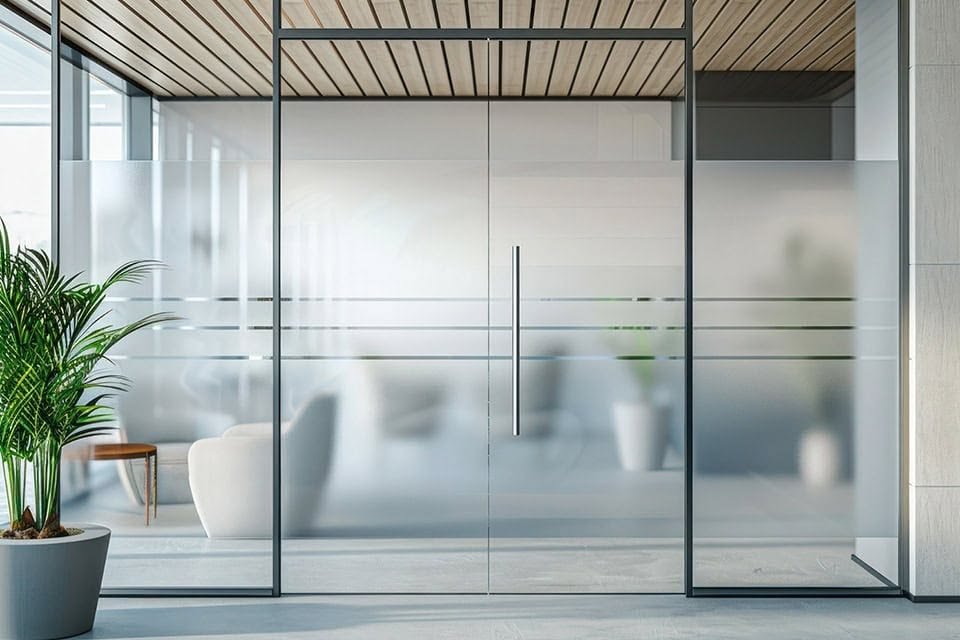
Glass partitions are a popular choice for contemporary office interiors because they help define separate areas without making the workspace feel closed or visually heavy. They can be used to create meeting rooms, executive cabins, consultation spaces, and dedicated work zones while maintaining visual continuity.
Craftstone Office Interiors can help plan glass work and privacy solutions according to your layout, functional needs, and preferred design style. Options may include clear glass, frosted glass, privacy films, framed glass partitions, and suitable door systems.
The choice of glass and partition configuration should consider the required level of privacy, safety, acoustics, maintenance, and compatibility with the existing building.
Our glass work and privacy solutions include:
Office glass partition installation
Meeting room glass partitions
Executive cabin glass enclosures
Frosted and privacy glass solutions
Glass doors and partition hardware
Privacy films and visual screening
Space division for collaborative offices
Glass partition integration with office layouts
Why it matters: Well-planned glass partitions can create defined work zones, improve the sense of openness, and support a clean, contemporary office aesthetic.
05
Electrical and Lighting Works
Functional Electrical Systems with Modern Lighting Design
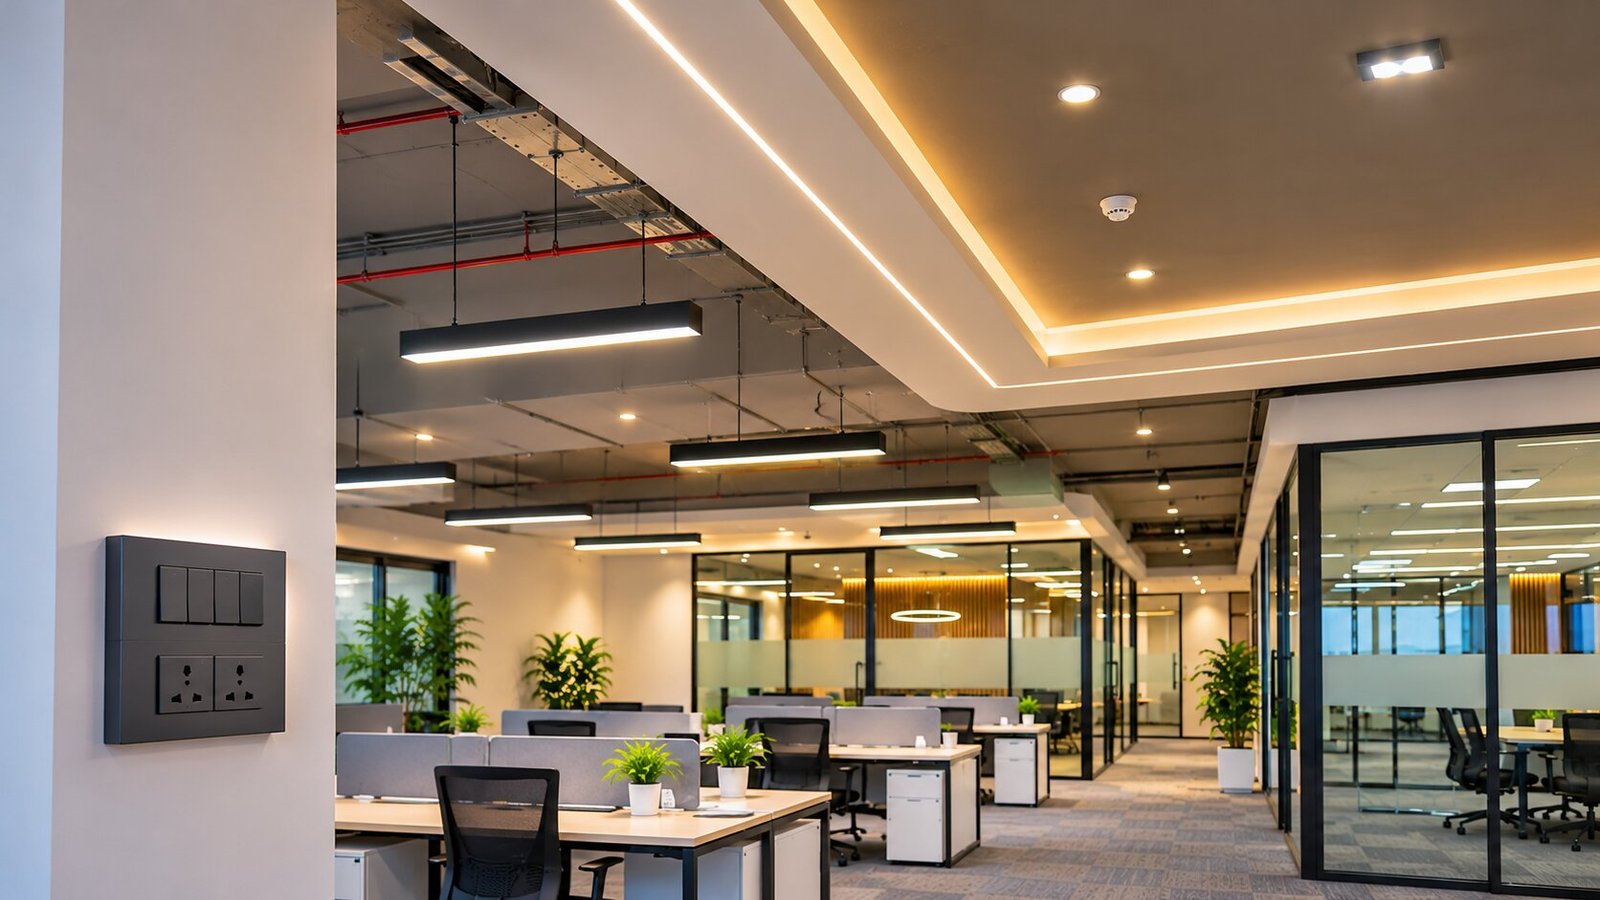
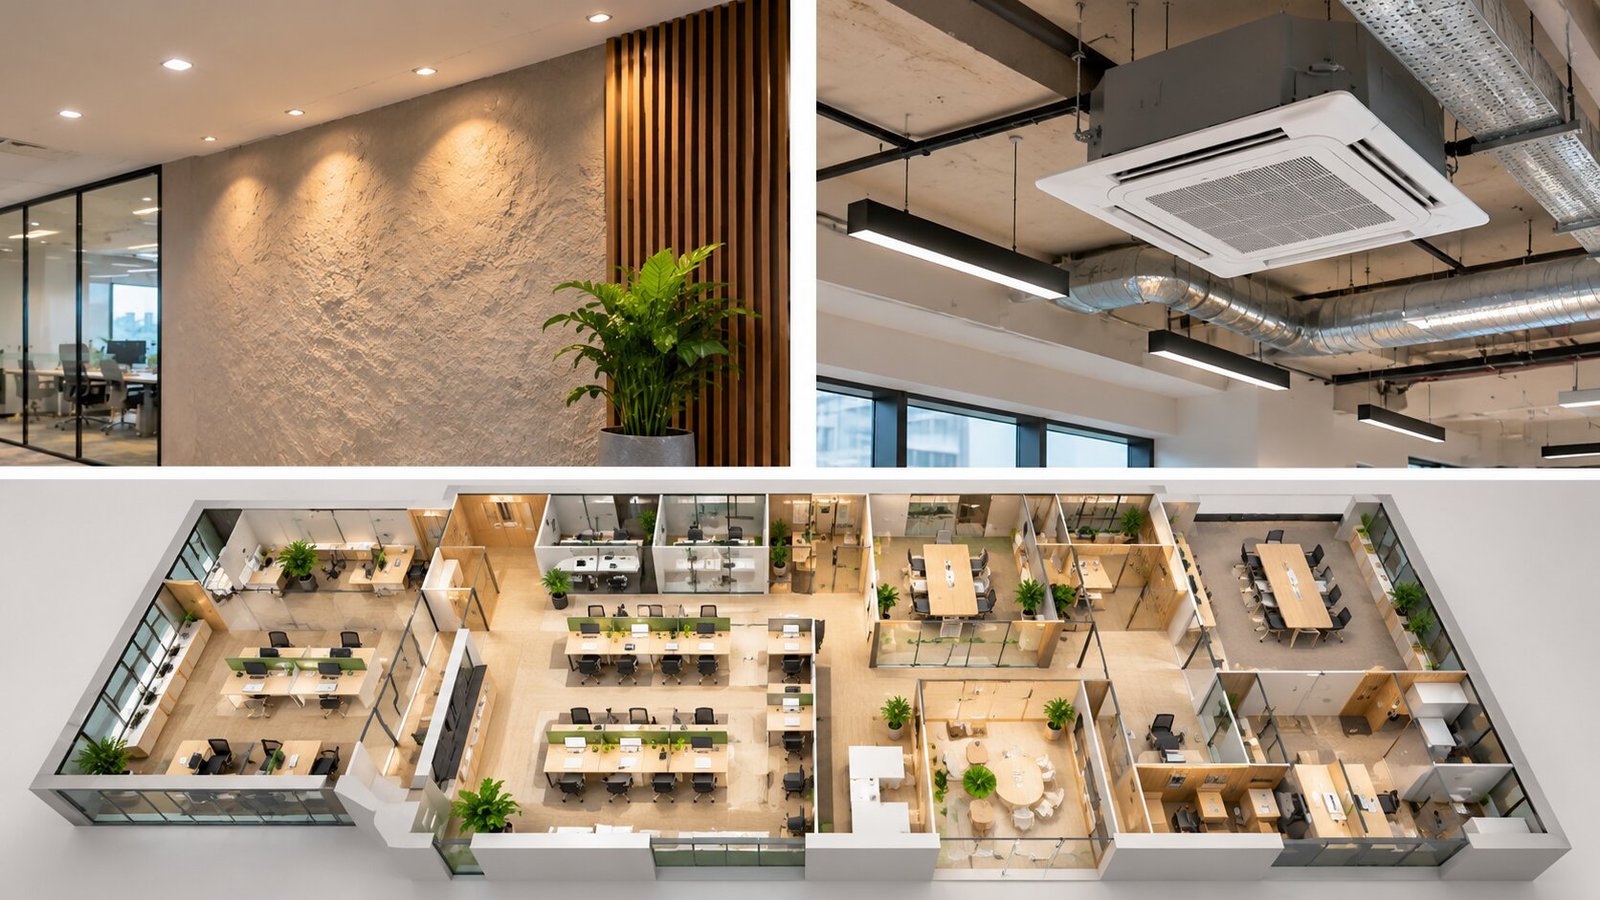
Electrical planning and lighting are essential parts of a comfortable, practical, and visually appealing office environment. Workstations, meeting rooms, reception areas, cabins, and circulation spaces each have different electrical and lighting requirements.
Craftstone Office Interiors can coordinate electrical and lighting works as part of the office interior project scope. Planning may cover workstation power points, lighting placement, ceiling lights, LED strip lighting, task lighting, meeting room connections, and provisions for office equipment.
We also consider how lighting integrates with ceiling designs, wall finishes, furniture layouts, and the overall visual identity of the workspace.
Our electrical and lighting solutions include:
Office electrical point planning
LED panel and linear lighting installation
Recessed and ceiling lighting
Decorative and feature lighting
Workstation power provisions
Meeting room electrical requirements
Lighting coordination with interior design
Electrical provisions for office equipment
Why it matters: Properly planned electrical systems and lighting can support visibility, everyday usability, and a cohesive interior appearance. Electrical work should be completed and checked by appropriately qualified professionals in accordance with applicable requirements.
06
Air Conditioning and HVAC
Comfortable Indoor Environments for Everyday Work
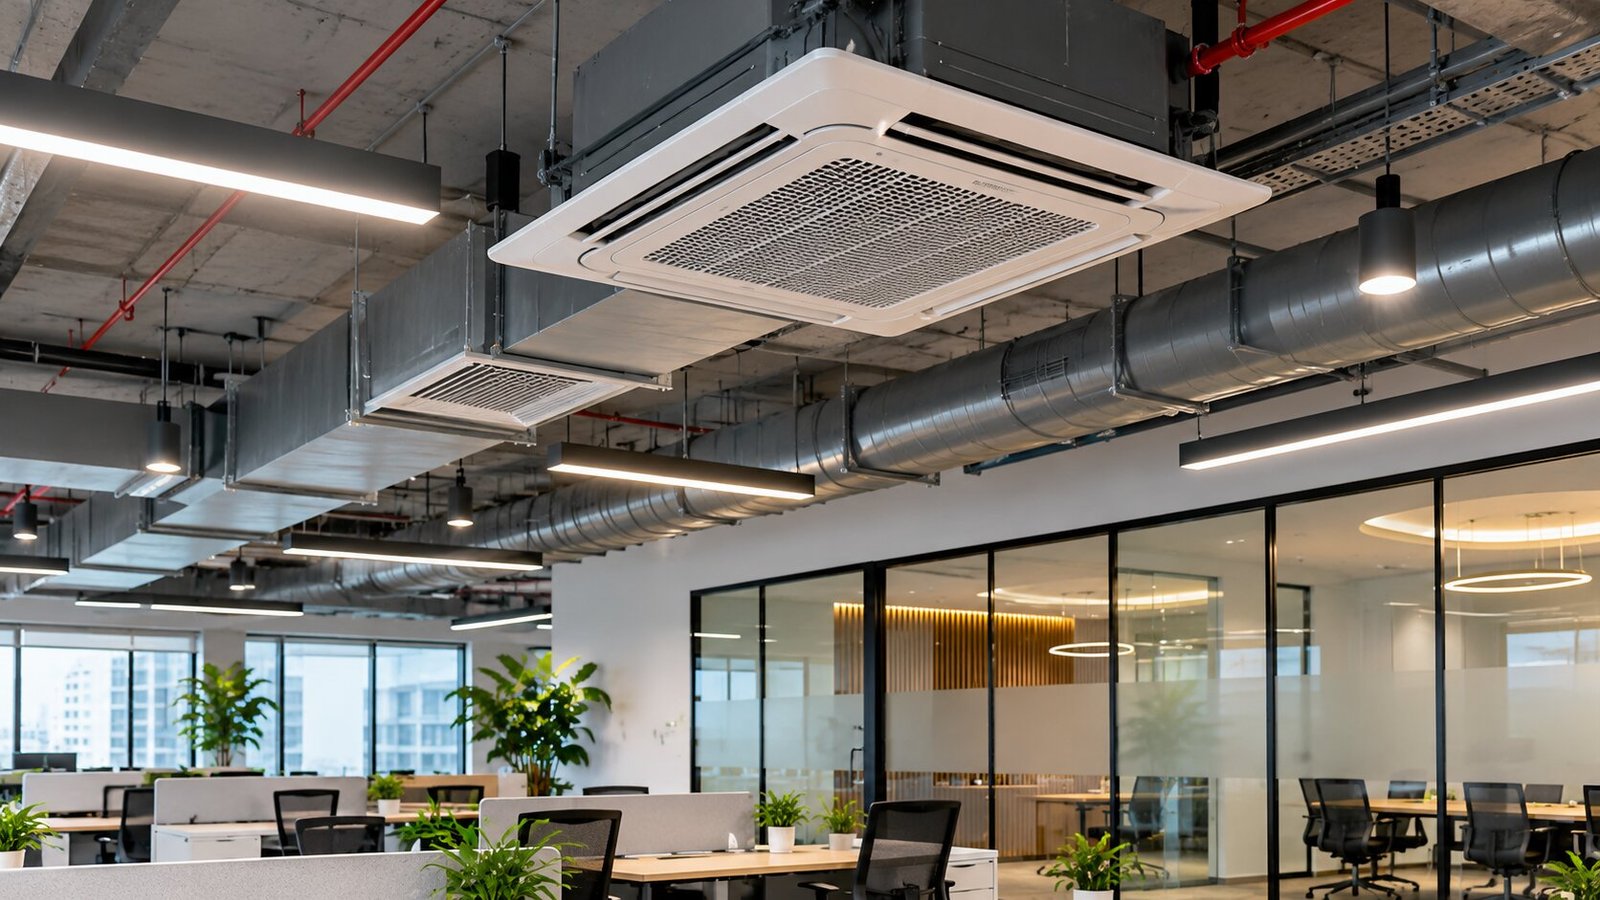
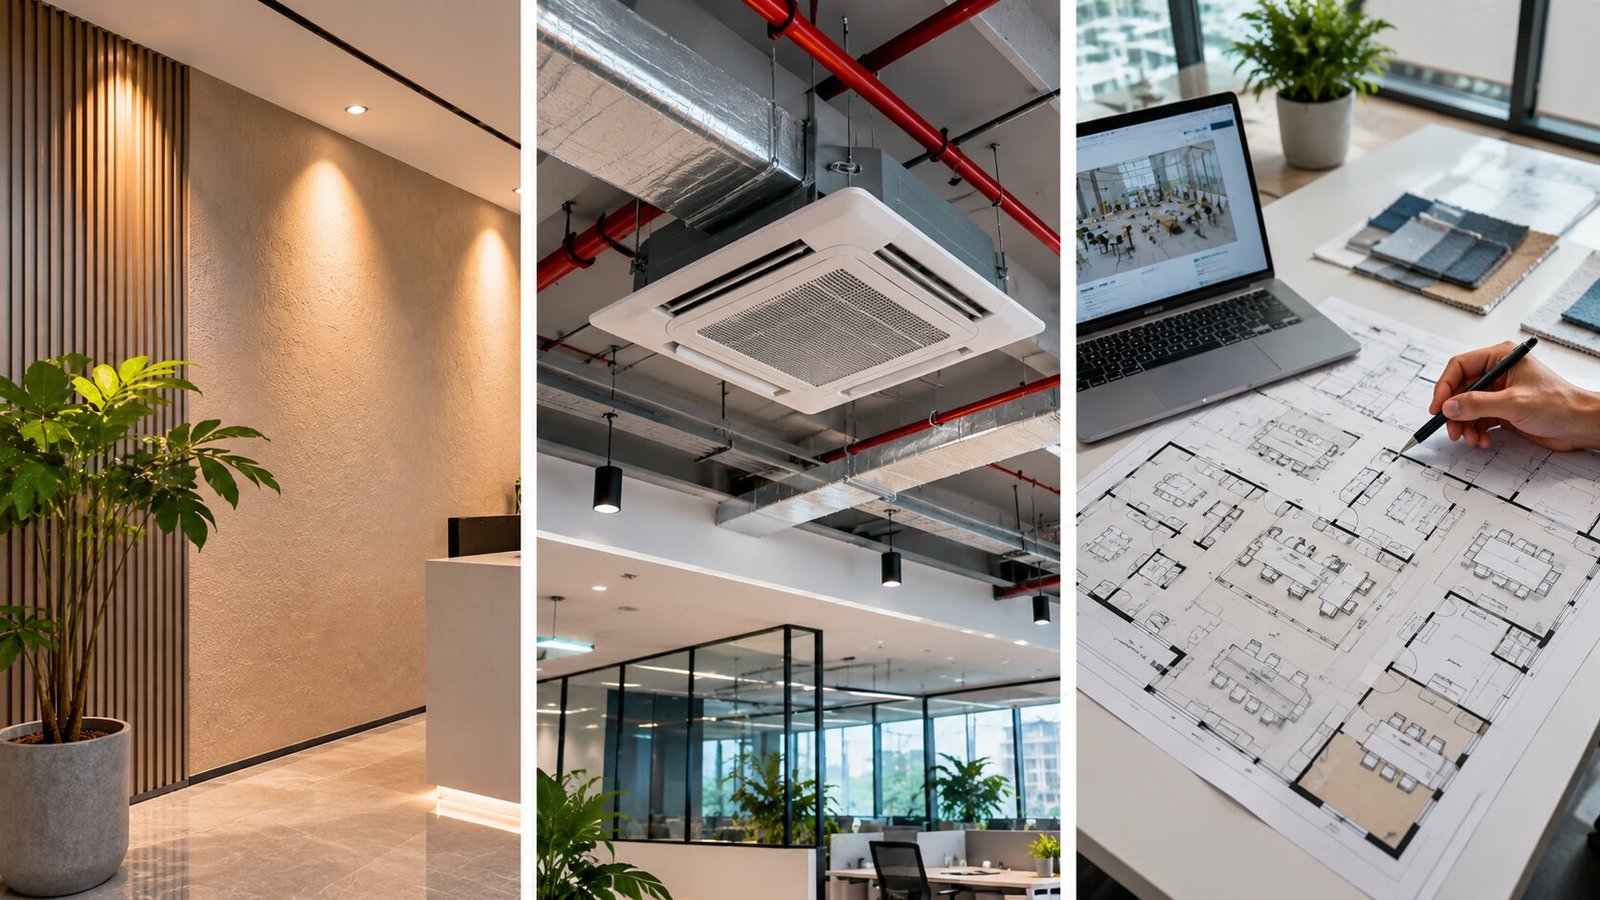
A comfortable office environment depends partly on suitable air conditioning, ventilation, and temperature management. HVAC planning should consider the size and layout of the office, occupancy, equipment loads, window exposure, ventilation requirements, and the intended use of each room.
Craftstone Office Interiors can coordinate air conditioning and HVAC requirements with the wider office interior design, helping ensure that equipment locations, ceiling arrangements, partition layouts, and service routes are considered during planning.
Depending on the project, the proposed solution may involve split AC units, ducted air conditioning, ventilation provisions, or other suitable systems selected by qualified HVAC professionals.
Our air conditioning and HVAC solutions include:
Office AC installation coordination
Air conditioning layout planning
HVAC integration with office interiors
Indoor unit placement planning
Coordination of ducting and ceiling layouts
Ventilation requirement coordination
Air conditioning provisions for cabins and meeting rooms
Planning for service access and maintenance
Why it matters: Appropriate HVAC planning can help maintain comfortable indoor conditions and reduce conflicts between mechanical services and interior elements.

07
Office Furniture and Workstations
Functional Furniture for Productive Workspaces
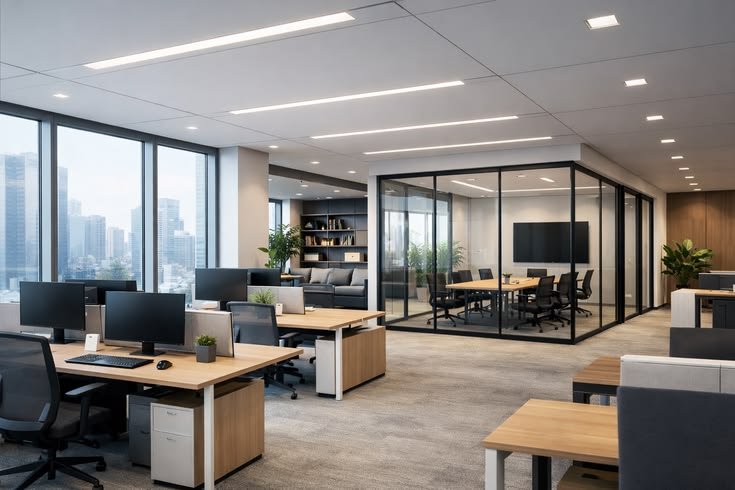
Office furniture influences comfort, organisation, space utilisation, and the overall appearance of a workplace. Selecting suitable furniture requires an understanding of how employees work, what equipment they use, and how different areas of the office need to function.
Craftstone Office Interiors can help coordinate furniture and workstation solutions that complement your office layout and interior design. Options may include individual desks, modular workstations, ergonomic seating, executive furniture, storage units, collaborative tables, and meeting room furniture.
We consider dimensions, circulation space, cable management, storage, material finishes, and the relationship between furniture and lighting when planning a cohesive office environment.
Our office furniture and workstation solutions include:
Office workstation design and layout
Modular workstation arrangements
Executive desks and cabin furniture
Ergonomic office chairs
Meeting and conference room tables
Storage cabinets and office shelving
Reception desks and visitor seating
Furniture finish and colour coordination
Workstation cable management provisions
Why it matters: Appropriate office furniture can help create organised work areas, make better use of available space, and support comfortable everyday working conditions.

08
CCTV, Security and Access Control
Integrated Security Solutions for Modern Offices
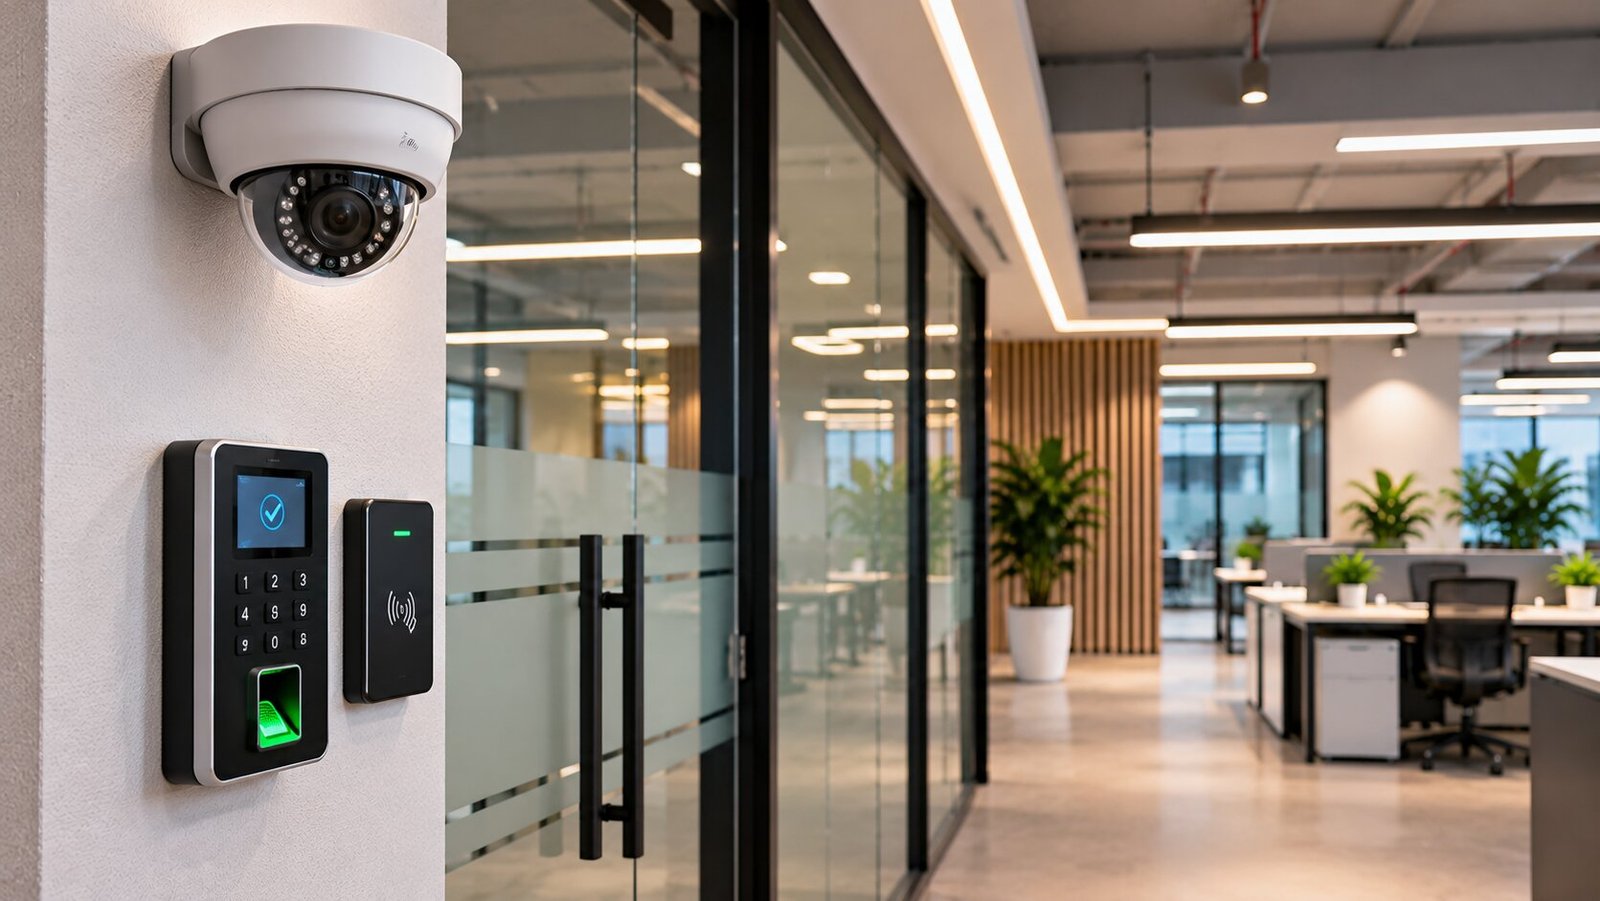
Office security planning helps businesses manage access to their premises and monitor important areas. CCTV, access control, and related security systems should be considered alongside the office layout so that equipment locations, wiring routes, entrances, and operational requirements are addressed early.
Craftstone Office Interiors can coordinate the interior-related provisions for CCTV, security, and access control systems within the agreed project scope. Depending on the requirements, this may include camera placement planning, cable routing, access control points, and coordination with doors, partitions, and reception areas.
System selection, configuration, installation, and commissioning should be handled by appropriately qualified security professionals.
Our CCTV, security and access control solutions include:
CCTV camera placement planning
Office surveillance system provisions
Access control point coordination
Entry and exit access planning
Security wiring and cable routing coordination
Integration planning for office entrances
Coordination with glass doors and partitions
Provisions for security equipment and monitoring areas
Why it matters: Properly planned security systems can help businesses monitor relevant areas and manage authorised access to office premises.