Office Design Experts About Craftstone Office Interiors
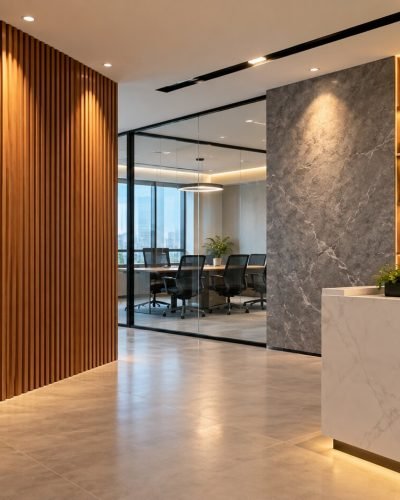
Office Design Experts Creating Inspiring Workspaces
At Craftstone Office Interiors, we are office design experts committed to transforming ordinary workspaces into modern, functional, and visually inspiring environments. We combine creative interior concepts, intelligent space planning, quality materials, and attention to detail to create offices that reflect your brand identity and support your business goals.
From contemporary corporate offices to customised workspaces, meeting rooms, and commercial interior solutions, our approach focuses on balancing design, functionality, comfort, and professional appeal.
We understand that every business works differently. That is why we focus on understanding your requirements and developing office interior solutions that make the best use of your space while creating a positive experience for employees, clients, and visitors.
Who We Are
Craftstone Office Interiors focuses on designing professional workspaces that bring together aesthetics, practicality, and thoughtful execution. As office design experts, we recognise that a well-planned office is more than an attractive environment. It is an essential part of your company’s identity and everyday operations.
Our approach considers your available space, working style, team requirements, design preferences, and business objectives. Whether you are planning a new office, upgrading an existing workspace, or looking for customised commercial interiors, we aim to deliver a solution that aligns with your vision.
We believe great office design begins with understanding people, their work, and the environment they need to perform at their best.
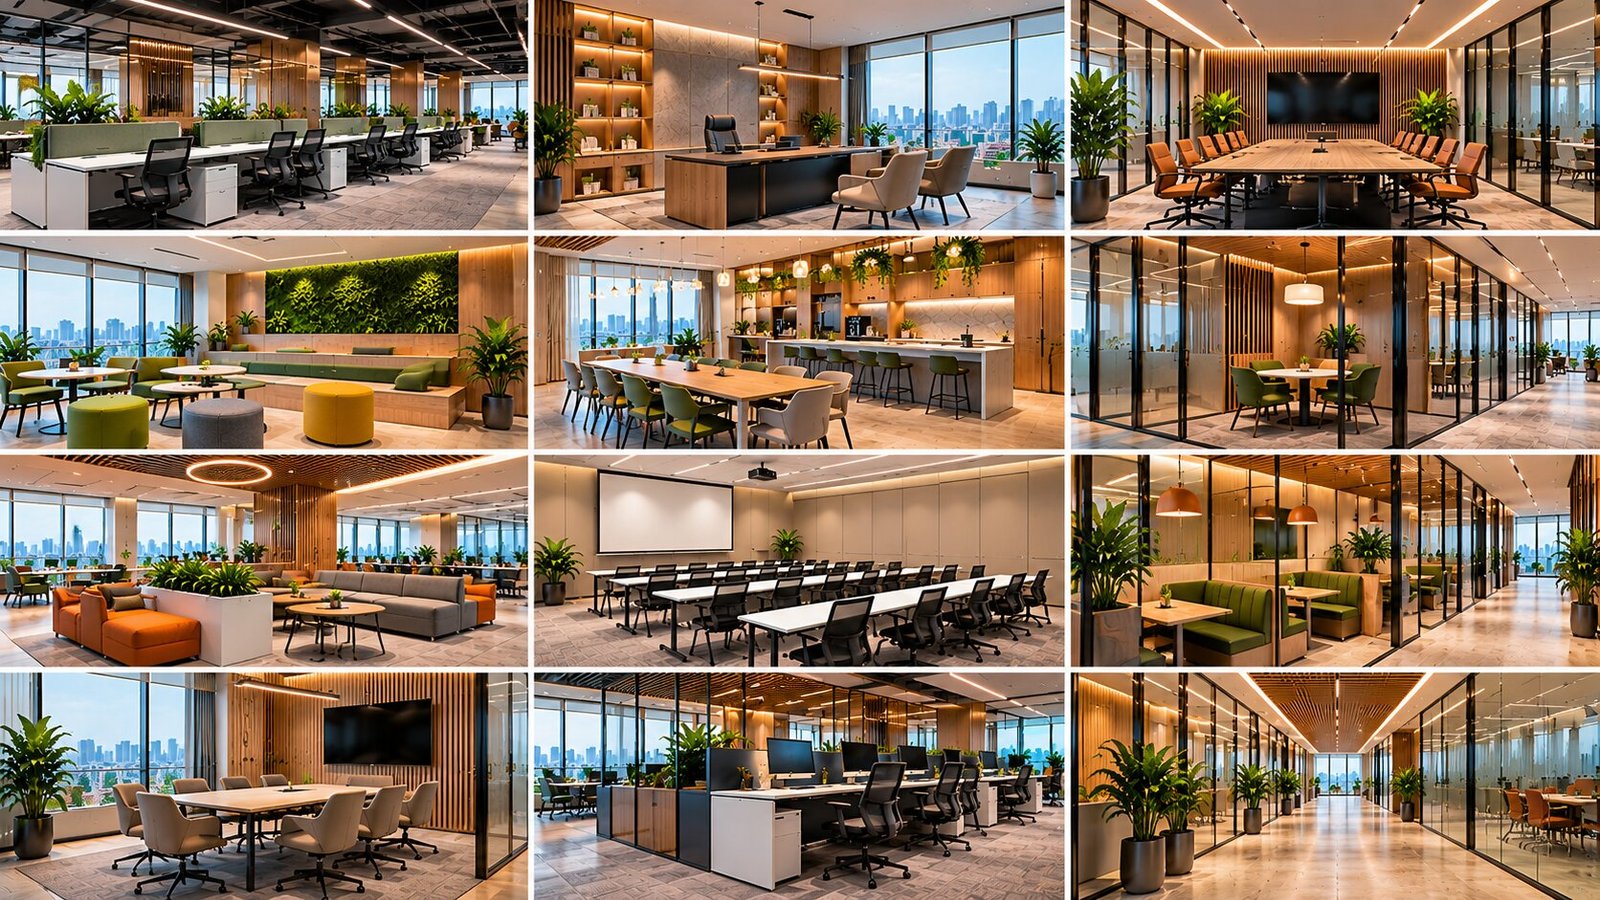
Why Choose Craftstone Office Interiors?
Choosing the right office interior design partner can make a significant difference to your workspace. At Craftstone, we focus on understanding your requirements and translating them into practical, well-considered design solutions.
Expertise in Office Design
Our approach centres on the specific needs of professional workspaces, including layout planning, functional zones, furniture selection, lighting, and interior finishes.
Designs Tailored to Your Business
We recognise that every organisation has a different working culture and identity. Our design approach considers your business requirements rather than relying on a one-size-fits-all solution.
Smart Space Utilisation
We focus on using available space effectively, creating organised layouts that support daily operations and make the workplace easier to navigate.
Quality Materials and Finishing
Careful material selection, coordinated colours, refined surfaces, and attention to detail help create a cohesive and professional office environment.
A Balance of Style and Functionality
We believe office interiors should look impressive while remaining comfortable, practical, and suitable for everyday use.
A Collaborative Design Process
We value clear communication and an understanding of your expectations throughout the project, from initial discussions to the agreed design and execution stages.
Our Approach to Office Design
We follow a structured approach to help turn your workspace ideas into a practical interior solution.
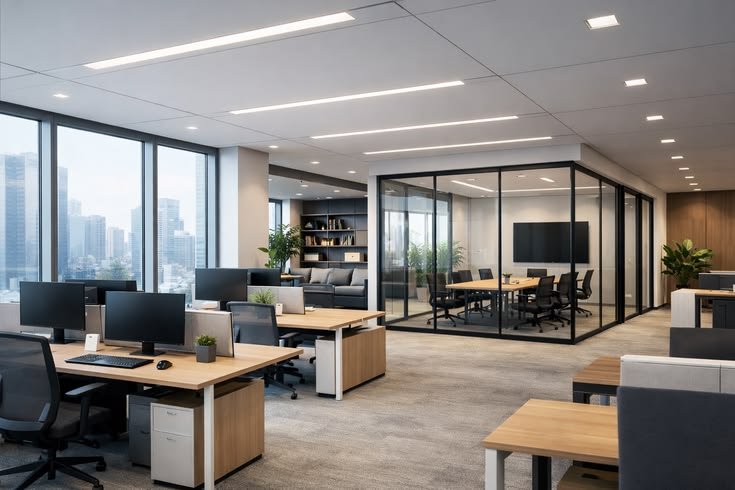
1. Understanding Your Vision
We begin by understanding your business, workspace requirements, preferred aesthetics, budget, and project objectives.
2. Space Planning and Concept Development
We explore suitable layouts and design concepts based on the available area, workflow, team requirements, and intended use of each space.
3. Materials, Furniture and Finishes
We consider appropriate materials, furniture, lighting, partitions, colours, and finishes to create a consistent design.
4. Interior Execution
The approved project scope guides the implementation of the planned interior works, with attention to workmanship, coordination, and detailing.
5. Final Review
We review the completed work against the agreed requirements and focus on delivering a professional workspace ready for its intended use.
The scope and sequence may vary depending on the project’s size and requirements.
Frequently Asked Questions
Craftstone Office Interiors focuses on creating modern, functional, and visually appealing workspaces for businesses. As office design experts, our approach centres on understanding each client's requirements and developing interior solutions that balance aesthetics, functionality, and efficient space utilisation. We consider factors such as office layout, workflow, lighting, furniture, materials, partitions, and overall brand identity when planning a workspace. Whether a business is setting up a new office, improving an existing environment, or planning customised commercial interiors, the objective is to create a professional space suited to its daily operations. Our approach emphasises thoughtful planning, attention to detail, and a clear understanding of project requirements.
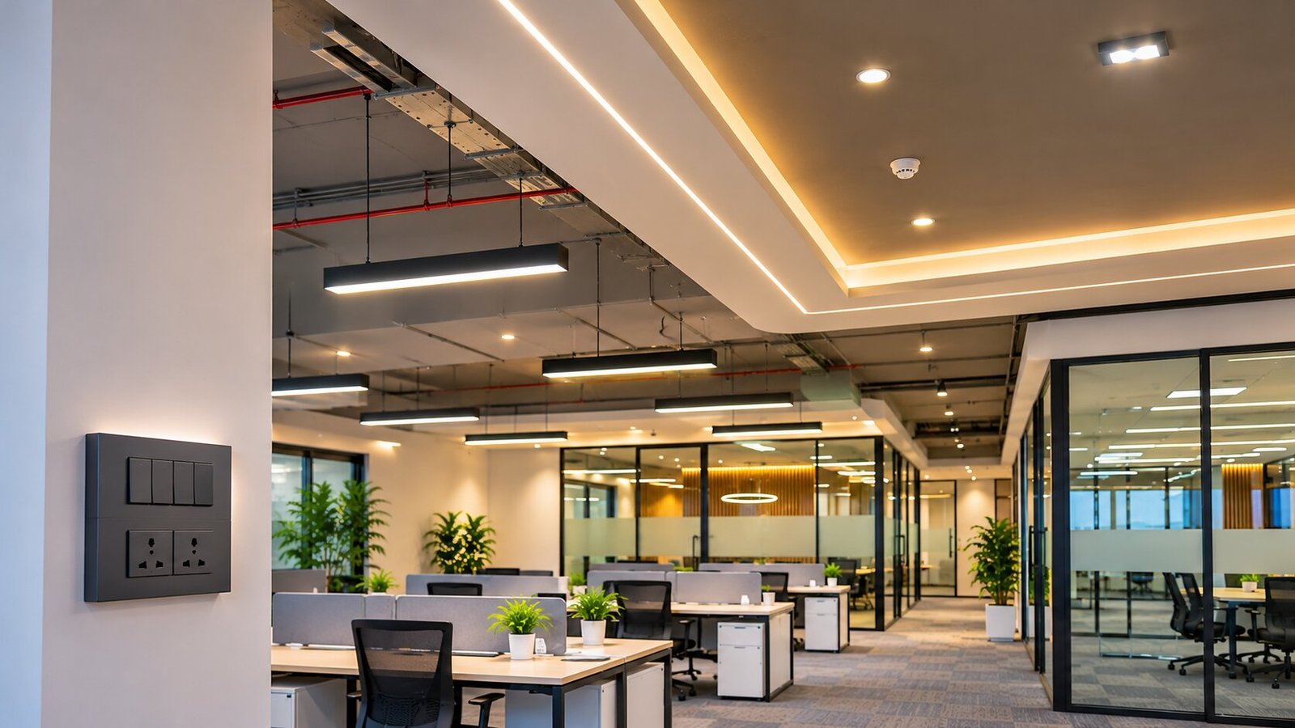
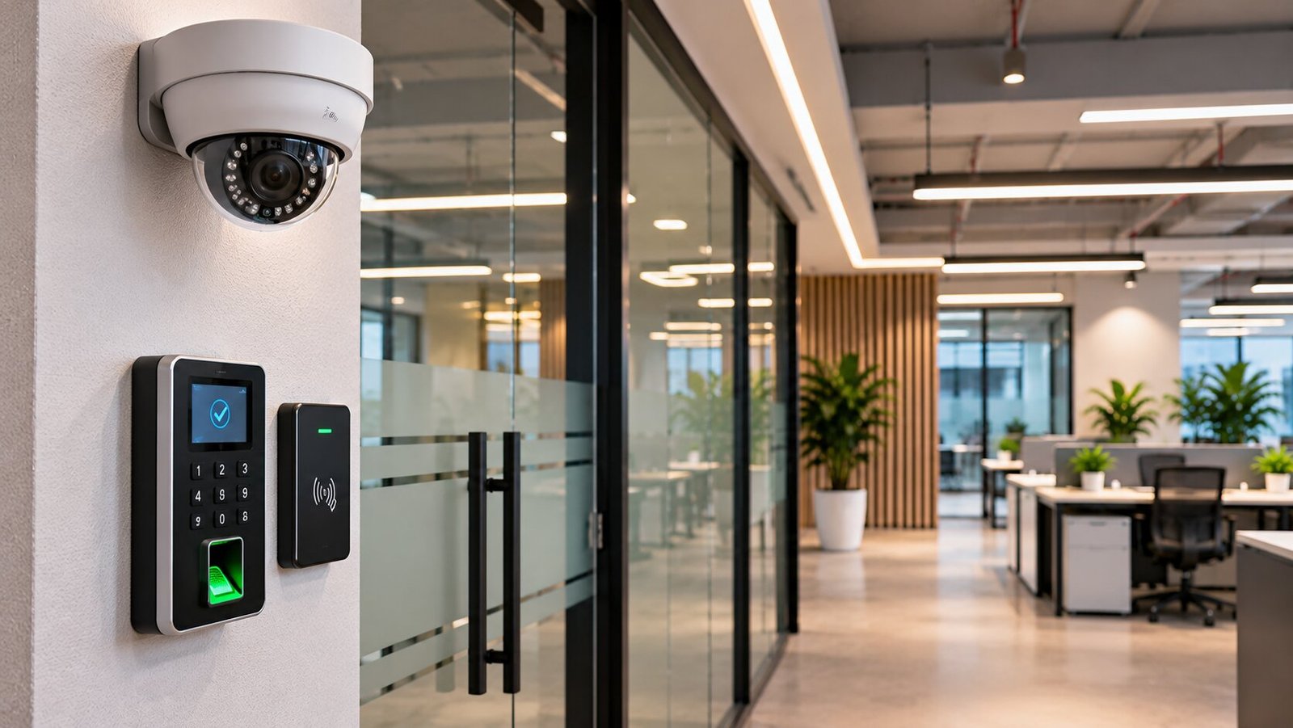
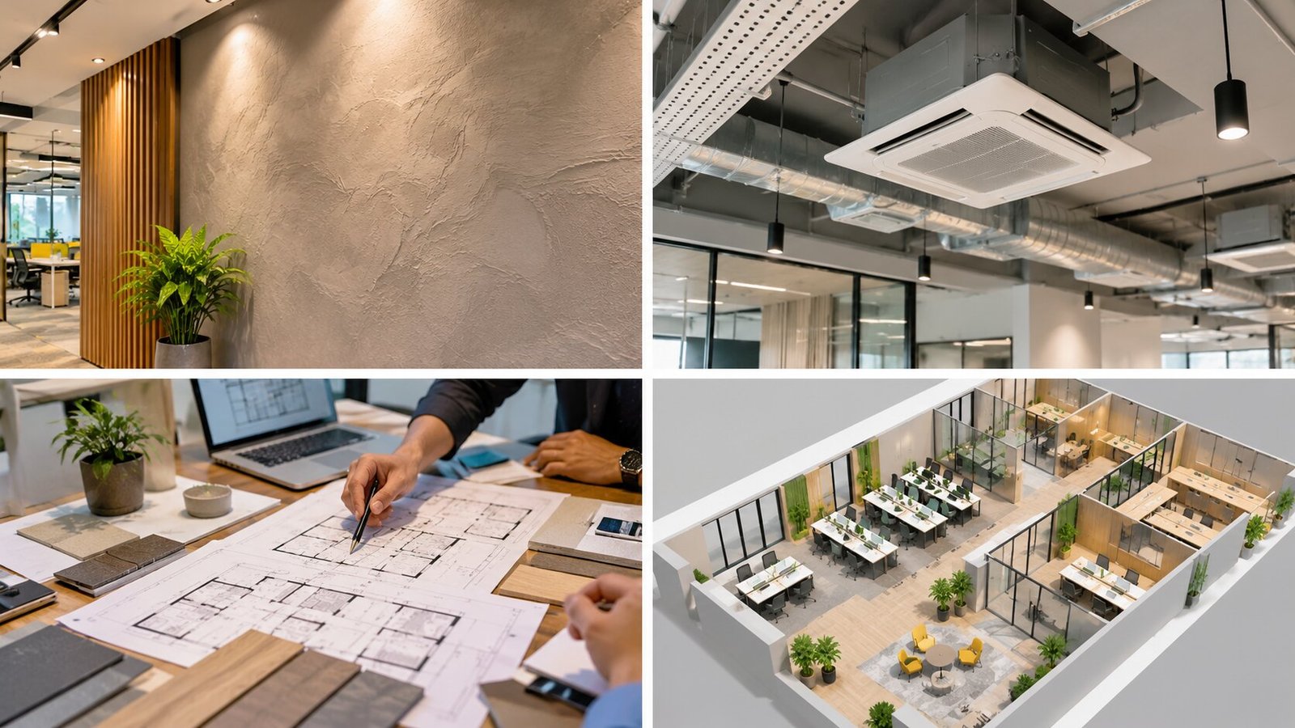
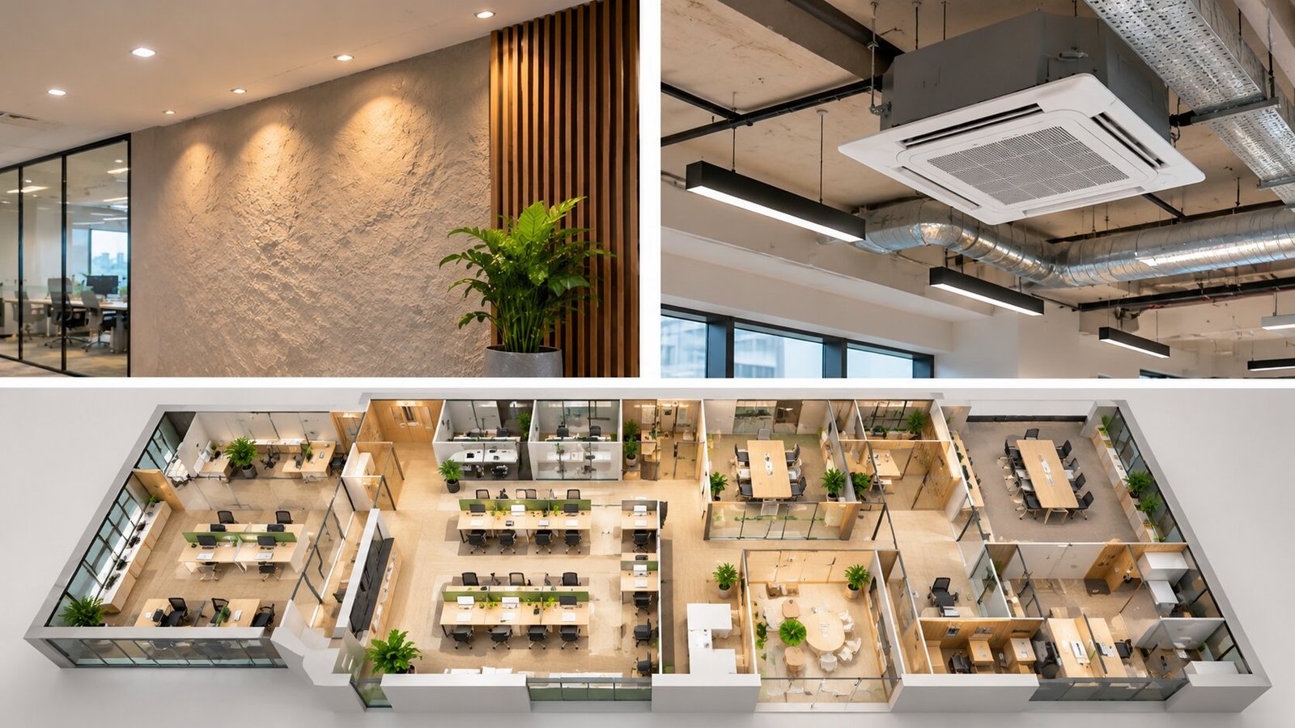
Craftstone Office Interiors focuses on office interior design and commercial workspace solutions. Depending on the project scope, services may include modern office interior design, office space planning, customised workstations, meeting room interiors, glass partitions, wall textures and finishes, ceiling design, electrical and lighting works, HVAC and AC fitting, CCTV and access control integration, and office renovation. Each element contributes to the overall functionality, appearance, and usability of a workplace. Businesses can discuss their requirements to determine which services are appropriate for their projects. By considering the relationship between design, materials, lighting, and practical requirements, office interior planning can help create a cohesive workspace rather than a collection of unrelated design elements.
Choosing an office interior design partner involves more than selecting attractive furniture or colours. A successful project requires an understanding of how the business operates, how employees use the space, and what impression the environment should create for visitors and clients. Craftstone Office Interiors approaches workspace design by considering functionality, visual consistency, space utilisation, material selection, and finishing details. Our focus is on developing solutions that align with the client's design preferences and practical requirements. Before beginning a project, businesses should discuss the expected scope, budget, timeline, materials, and deliverables. This helps establish clear expectations and supports informed decisions throughout the office interior design process.
Professional office design can influence how a workplace looks, feels, and functions. A well-planned environment can help employees navigate the office more easily, provide appropriate areas for collaboration and focused work, and create a consistent professional image for clients and visitors. Space planning also helps businesses consider movement, storage, lighting, privacy, furniture placement, and the efficient use of available floor area. Thoughtful material selection and coordinated finishes can strengthen the overall appearance of the workspace. Although interior design alone cannot guarantee higher productivity or employee satisfaction, a functional and comfortable environment can support better everyday working conditions. Professional office design helps businesses make informed decisions about their physical workspace.
Customised office interiors can be planned around the specific needs of a business rather than following a standard layout. Different organisations may require private cabins, open workstations, meeting rooms, collaborative zones, reception areas, storage facilities, or specialised work areas. The appropriate combination depends on the team's size, work patterns, available floor space, brand identity, and budget. Craftstone Office Interiors can discuss these requirements with clients to establish a suitable design direction and project scope. Customisation may also involve selecting particular furniture styles, wall finishes, lighting arrangements, colours, and partition systems. The objective is to create a cohesive workspace that reflects the business while supporting its everyday operational needs.
Office space planning involves organising the available floor area to support efficient movement, comfortable working conditions, and practical use of each zone. It considers workstation placement, meeting rooms, private cabins, circulation paths, storage, lighting, and the relationship between different work areas. Effective planning can help businesses identify underused spaces, reduce unnecessary layout conflicts, and establish a more organised working environment. Craftstone Office Interiors considers the intended use of the office, the number of employees, functional requirements, and design preferences when discussing workspace layouts. The final plan should also account for applicable building requirements, accessibility considerations, electrical provisions, and other relevant technical constraints to ensure the proposed layout is practical.
Office renovation can help businesses update an outdated workspace, improve its layout, refresh its appearance, or accommodate changing operational requirements. Depending on the project's scope, renovation work may involve replacing finishes, updating lighting, modifying partitions, improving workstation arrangements, redesigning meeting rooms, or introducing new interior elements. Before planning an upgrade, it is useful to assess the existing condition of the office, identify the most important improvements, establish a budget, and consider any disruption to daily operations. Craftstone Office Interiors can discuss the proposed renovation requirements and help define an appropriate design scope. Structural modifications, electrical work, HVAC changes, and other technical activities should be assessed and carried out by appropriately qualified professionals where required.
Before starting an office interior project, businesses should consider their available floor area, employee requirements, preferred design style, budget, project timeline, and future expansion plans. It is also important to identify the essential spaces, such as reception areas, workstations, meeting rooms, private cabins, storage, and circulation zones. Lighting, ventilation, electrical requirements, air conditioning, acoustics, accessibility, and safety considerations should be evaluated during planning. Preparing a clear list of priorities can help the design team develop a more suitable proposal and reduce unnecessary changes later. Businesses should also clarify the scope of work, material specifications, payment milestones, responsibilities, and expected deliverables before approving the project.
An office interior design project typically begins with a discussion about the client's business, requirements, available space, budget, and preferred style. The next stage involves assessing the space and developing a suitable layout or design concept. Once the concept is reviewed, decisions can be made about materials, furniture, lighting, partitions, colours, and finishing details. The approved scope then guides the execution and coordination of the relevant interior works. A final review helps assess the completed work against the agreed requirements. The exact process may vary depending on the size and complexity of the project. Clients should confirm the stages, responsibilities, deliverables, and timeline with Craftstone Office Interiors before work begins.
To request a quotation for an office interior design project, prepare a brief description of your requirements and share the details with Craftstone Office Interiors through the company's available contact channels. Helpful information includes your office location, approximate floor area, type of business, number of employees, preferred design style, required services, estimated budget, and expected completion date. Floor plans, site photographs, or reference images can also help communicate your vision. Based on the available information, the project requirements can be reviewed to determine the next steps for assessment and quotation. Before accepting a proposal, confirm the scope of work, material specifications, exclusions, payment terms, timeline, and any applicable additional charges.


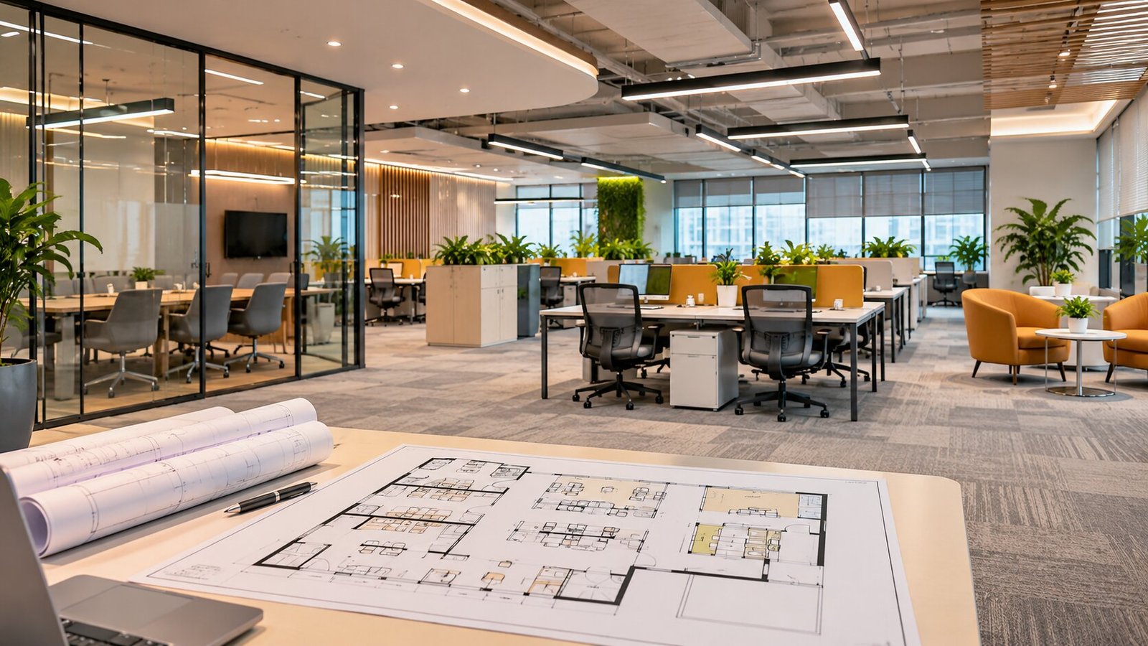
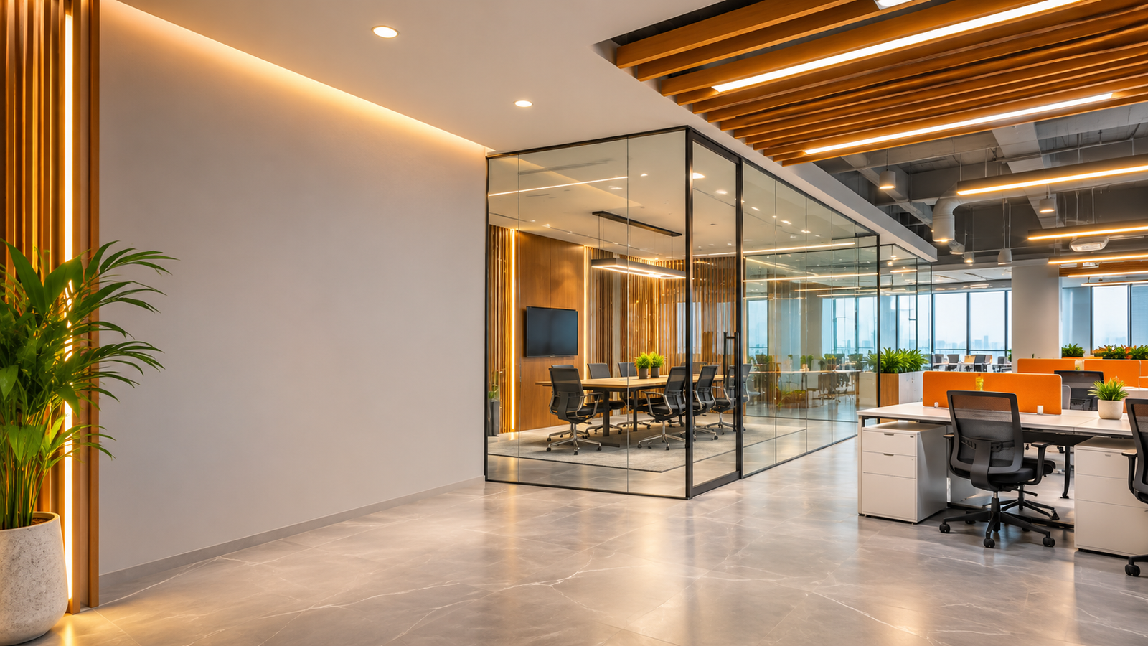
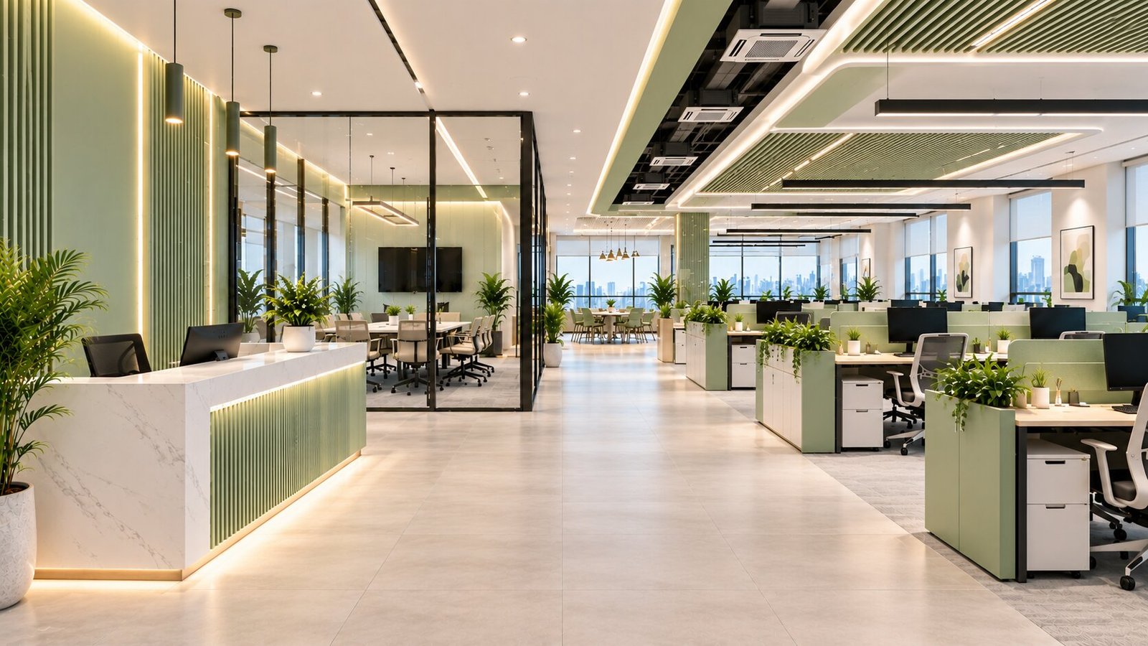
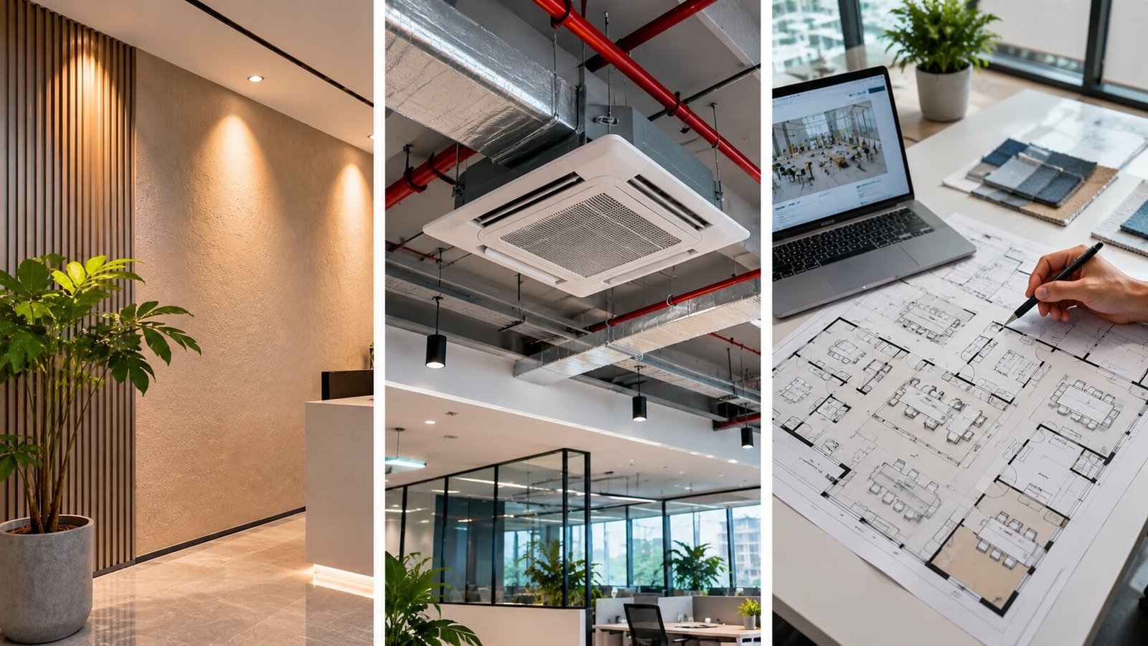
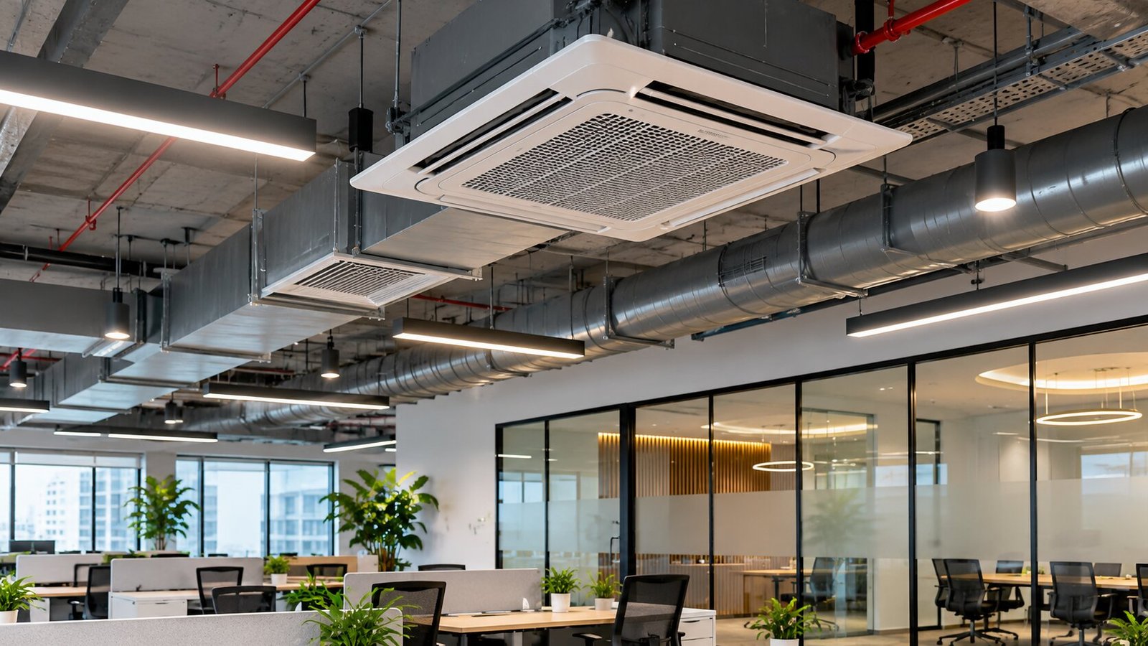
Transform Your Workspace with Craftstone Office Interiors
Your office is more than a place to work. It represents your brand, supports your team, and shapes the experience of everyone who enters your business environment.
If you are looking for office design experts to help plan a modern, functional, and customised workspace, Craftstone Office Interiors is ready to discuss your requirements.
Create a workspace that reflects your business vision. Contact Craftstone Office Interiors to discuss your project.
Office Design Experts Creating Modern and Functional Workspaces
At Craftstone Office Interiors, our focus is on creating inspiring, functional, and professionally designed workspaces that reflect your business identity. As office design experts, we understand the importance of combining creative interior design with intelligent space planning, quality materials, and practical functionality. Our approach helps businesses create modern office environments that support everyday operations while leaving a lasting impression on employees, clients, and visitors.
From contemporary corporate offices and customised workspaces to meeting rooms and commercial interior solutions, we focus on transforming available spaces into well-organised and visually appealing environments.
Why Choose Craftstone Office Design Experts?
Choosing the right office design experts is an important step towards creating a workspace that meets your business requirements. At Craftstone Office Interiors, we focus on understanding your vision, space limitations, design preferences, and operational needs before developing suitable interior solutions.
Our approach combines modern aesthetics with practical planning to help businesses make effective use of their available space. We consider workstation layouts, lighting arrangements, glass partitions, wall finishes, furniture, and other interior elements to create a cohesive professional environment.
Office Interior Design Tailored to Your Business
Every business has different workspace requirements. Our office interior design approach considers your brand identity, team size, working style, and preferred design aesthetic. Whether you are planning a new corporate office, upgrading an existing workspace, or creating customised commercial interiors, the objective is to develop a design that balances appearance, comfort, and functionality.
Thoughtful space planning, coordinated materials, and well-considered lighting can help create an organised environment suited to your daily business activities.
Smart Space Planning and Modern Office Interiors
Effective office space planning is essential for making the best use of available floor area. A carefully planned layout can accommodate workstations, private cabins, meeting rooms, reception areas, and collaborative spaces while maintaining comfortable circulation.
Craftstone Office Interiors focuses on creating modern office interiors that combine practical layouts with refined finishes. By considering furniture placement, privacy, lighting, and workflow, businesses can develop workspaces that are both visually appealing and functional.
Our Commitment to Quality and Craftsmanship
Quality office interiors depend on the coordination of materials, finishes, lighting, furniture, and execution. We recognise the importance of attention to detail in creating professional environments that feel consistent and well planned.
Our design approach prioritises suitable material selection, clean architectural lines, coordinated colours, and functional interior elements. Every project should be guided by its agreed scope, design requirements, budget, and intended use.
Transform Your Workspace with Craftstone Office Interiors
Your office is more than a place to work. It represents your brand, supports your team, and shapes the experience of everyone who enters your business environment.
If you are looking for office design experts to help plan a modern, functional, and customised workspace, Craftstone Office Interiors is ready to discuss your requirements.
Create a workspace that reflects your business vision. Contact Craftstone Office Interiors to discuss your project.
Office Design Experts, Office Design Experts, Office Design Experts, Office Design Experts, Office Design Experts, Office Design Experts, Office Design Experts, Office Design Experts, Office Design Experts,
Office Design Experts, Office Design Experts, Office Design Experts, Office Design Experts, Office Design Experts, Office Design Experts, Office Design Experts, Office Design Experts, Office Design Experts,
You can contact Craftstone Office Interiors through the contact details published on the company’s official website to discuss your office interior design requirements. To make the initial conversation productive, prepare details about your project location, approximate office area, business type, preferred style, required interior services, and budget range. If available, share a floor plan, photographs of the existing space, or reference images that communicate your expectations. These details can help establish the project’s initial scope and identify the next steps. You can also ask about the design process, quotation requirements, material options, and estimated timelines. Confirm the company’s service availability and the specific deliverables before proceeding with a formal proposal.
You can contact Craftstone Office Interiors through the contact details published on the company’s official website to discuss your office interior design requirements. To make the initial conversation productive, prepare details about your project location, approximate office area, business type, preferred style, required interior services, and budget range. If available, share a floor plan, photographs of the existing space, or reference images that communicate your expectations. These details can help establish the project’s initial scope and identify the next steps. You can also ask about the design process, quotation requirements, material options, and estimated timelines. Confirm the company’s service availability and the specific deliverables before proceeding with a formal proposal.